
Search results for "Deciding" in Home Design Ideas
 Signature Designs Kitchen | Bath | Interiors
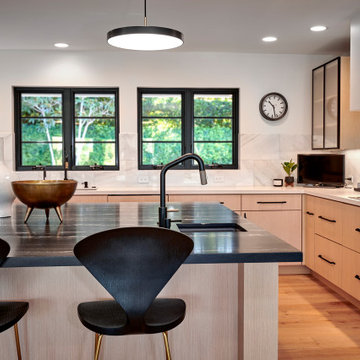
New to the area, this client wanted to modernize and clean up this older 1980's home on one floor covering 3500 sq ft. on the golf course. Clean lines and a neutral material palette blends the home into the landscape, while careful craftsmanship gives the home a clean and contemporary appearance.
We first met the client when we were asked to re-design the client future kitchen. The layout was not making any progress with the architect, so they asked us to step and give them a hand. The outcome is wonderful, full and expanse kitchen. The kitchen lead to assisting the client throughout the entire home.
We were also challenged to meet the clients desired design details but also to meet a certain budget number.

Beach style light wood floor eat-in kitchen photo in New York with shaker cabinets, white cabinets, white backsplash and an island


Find the right local pro for your project

 CustomBuilt-ins.com / CFM Design Inc.
Inspiration for a large transitional u-shaped dark wood floor kitchen pantry remodel in Orange County with recessed-panel cabinets, white cabinets and solid surface countertops
 GM Design & Development
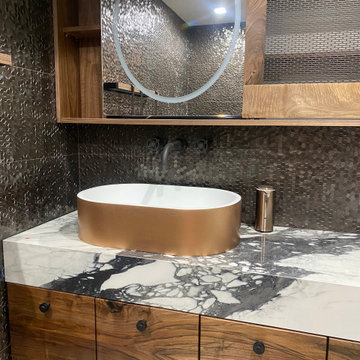
Client wanted a bold statement for their countertop. We decided on a Calacutta with a lot of character that paired well with the custom millwork.
Small minimalist 3/4 black tile and glass tile single-sink, porcelain tile and white floor alcove shower photo in New York with flat-panel cabinets, medium tone wood cabinets, a floating vanity, marble countertops, white countertops, a vessel sink and a hinged shower door
Small minimalist 3/4 black tile and glass tile single-sink, porcelain tile and white floor alcove shower photo in New York with flat-panel cabinets, medium tone wood cabinets, a floating vanity, marble countertops, white countertops, a vessel sink and a hinged shower door

 Flying Dormer
We refaced the tile on the fireplace surround (originally dark brown) and painted all the woodwork for a fresher feel in this Queen Anne home. (The homeowner decided to leave the floor tile in its original state)

 Tricia George, Decorative Artist
This is the kitchen before. Cabinets are a bit dated, dark. We decided to change the wall color, leave the counter tops for now and the floor.
The after, we decided to use two different colors a warm white with multiple layers of a mushroom glaze on the U-portion of the kitchen. For the island we chose an accent color that was sanded back, distressed and glazed.
Once complete all the cabinetry was painted in a dull chemical resistant, UV protectant finish.

Sponsored
Columbus, OH

Hope Restoration & General Contracting
Columbus Design-Build, Kitchen & Bath Remodeling, Historic Renovations

 Thelen Total Construction
In a contrast to the elegant decor of the home, the mancave is decidedly masculine rustic "hunting lodge" retreat.
Huge elegant single-wall medium tone wood floor seated home bar photo in Milwaukee with quartz countertops
Huge elegant single-wall medium tone wood floor seated home bar photo in Milwaukee with quartz countertops

 dRemodeling Design-Build
When deciding on a countertop material, the client went with this beautiful and timeless Calacatta Quartz. With its pure white base and gestural gray veining, it effortlessly matches the white kitchen cabinetry and stainless steel throughout the space.

 Halm & Perkins, LLC
We replaced existing screens and poleax windows installed on this golf course home with new insulated double hung vinyl windows. Originally our client wanted windows with internal blinds, but after consultation with our team they decided to go with clear windows and custom hideaway pleated shades. This preserved their maximum view area, and created a much more appealing space. Insulted floors and ceilings ensure that this space is comfortable for most of the year and is a natural extension of their main home.

 Cantoni
When the Seureaus decided to renovate their Seabrook property, they enlisted our Houston design consultant, Angela Watson to transform an outdated barn into a contemporary weekend getaway designed for entertaining.
Photos by Michael Hunter


Sponsored
Columbus, OH
Hope Restoration & General Contracting
Columbus Design-Build, Kitchen & Bath Remodeling, Historic Renovations

 TMK Remodeling
Bathroom - small modern 3/4 bathroom idea in Boston with open cabinets, light wood cabinets, onyx countertops, yellow walls and an integrated sink

 Contempo Studio
Inspiration for a mid-sized transitional gender-neutral light wood floor and white floor built-in closet remodel in Toronto with flat-panel cabinets and white cabinets




 Daniel H. Houde Design
The plantation shutters were done throughout the first floor. On the second floor we decided to go with white wood blinds. These were also provided by Simply Windows.


193