
Search results for "Deciding" in Home Design Ideas
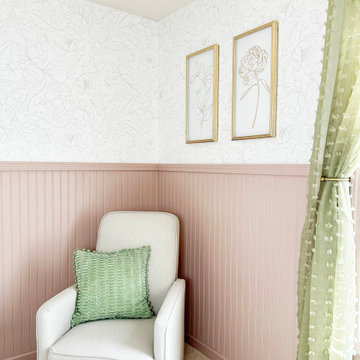
 Think Noir
For this project client decided to use our Traditional wallpaper material. Our traditional wallpaper is non-woven material with a paper-like finish that is applied using paste or glue.

 Cedar + Sage Design
We decided to bring in woodsy colors with these greens, browns and gold tones.
Mid-sized transitional open concept medium tone wood floor and gray floor living room photo with a standard fireplace and a wood fireplace surround
Mid-sized transitional open concept medium tone wood floor and gray floor living room photo with a standard fireplace and a wood fireplace surround

 Visbeen Architects
Inspiration for a large country master gray tile and porcelain tile medium tone wood floor, gray floor, single-sink and vaulted ceiling alcove shower remodel in Grand Rapids with furniture-like cabinets, gray cabinets, a two-piece toilet, white walls, an undermount sink, quartz countertops, a hinged shower door, white countertops and a freestanding vanity
Find the right local pro for your project
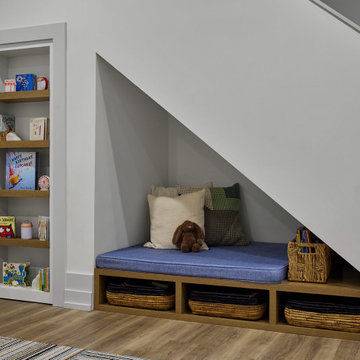
 DGI Design x Build
Tucked under the staircase in the recreation room, we designed a reading nook with custom wood cubbies and a large cushion where the kids can curl up with a book. Behind the nook, there was still a ton of space under the stairs, and we decided to create a hidden playspace for the kids.

 Raywal Cabinets
Kitchen Cabinets:
Forest Hill, MDF, Glacier White with Grey Brush Stroke
Handles Raywal Option: #241
Example of a large transitional single-wall eat-in kitchen design in Toronto with raised-panel cabinets, white cabinets and an island
Example of a large transitional single-wall eat-in kitchen design in Toronto with raised-panel cabinets, white cabinets and an island

 Ford & Associates
The pantry was a huge seperate room with tons of storage for this busy family! We decided a barn door was the most fun way to close off the space. It opens for entertaining and adds another detail to this fabulous space!

 Aleen Kojaian Design
Example of a small trendy 3/4 white tile and marble tile porcelain tile and gray floor alcove shower design in Los Angeles with flat-panel cabinets, white cabinets, a one-piece toilet, white walls, an undermount sink, marble countertops and white countertops

Sponsored
Columbus, OH

Hope Restoration & General Contracting
Columbus Design-Build, Kitchen & Bath Remodeling, Historic Renovations
 Cedar + Sage Design
We decided to bring in woodsy colors with these greens, browns and gold tones.
Mid-sized transitional open concept medium tone wood floor and gray floor living room photo with a standard fireplace and a wood fireplace surround
Mid-sized transitional open concept medium tone wood floor and gray floor living room photo with a standard fireplace and a wood fireplace surround
 Cedar + Sage Design
We decided to bring in woodsy colors with these greens, browns and gold tones.
Mid-sized transitional open concept medium tone wood floor and gray floor living room photo with a standard fireplace and a wood fireplace surround
Mid-sized transitional open concept medium tone wood floor and gray floor living room photo with a standard fireplace and a wood fireplace surround

 Laurie Miller - Closet Factory Boston
Client had a tight laundry room that incorporated the AC. We decided to leave the AC exposed and deal with the little space we had.
Laundry room - small modern laundry room idea in Boston
Laundry room - small modern laundry room idea in Boston
 Cedar + Sage Design
We decided to bring in woodsy colors with these greens, browns and gold tones.
Inspiration for a mid-sized transitional open concept medium tone wood floor and gray floor living room remodel with a standard fireplace and a wood fireplace surround
Inspiration for a mid-sized transitional open concept medium tone wood floor and gray floor living room remodel with a standard fireplace and a wood fireplace surround

 Taylor Spain Cabinet & Furniture Refinishing
The room in front of the kitchen was a huge space, so we decided to keep the feel going from the kitchen out into the living room by changing this....

 360 Painting St. Petersburg
This homeowner in Largo decided to make his house look "out of this world" by going with PPG colors UFO & Cracked Slate!
Inspiration for a gray stucco exterior home remodel in Tampa
Inspiration for a gray stucco exterior home remodel in Tampa
Sponsored
Columbus, OH
Hope Restoration & General Contracting
Columbus Design-Build, Kitchen & Bath Remodeling, Historic Renovations
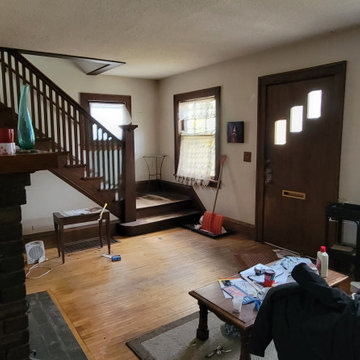
 TRIO Design and Build
Much of the wood work was original. You do not see this kind of wood work in new builds these days. We decided to restore much of the original woodword.
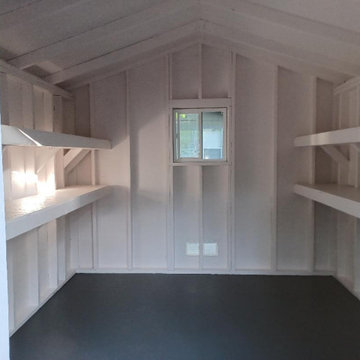
 Delbert Adair
The inside was bare wood. It had to be primed, then painted. We decided to paint the floor also grey. There were a lot of nooks and crannies inside, making the painting inside difficult and time-consuming.

 Wilson Woodscape, Inc.
Small corner section highlighting the trim detail. Client decided not to stucco low block wall.
Inspiration for a mid-sized contemporary backyard concrete patio remodel in San Diego with no cover
Inspiration for a mid-sized contemporary backyard concrete patio remodel in San Diego with no cover

 Creative Spaces Interior Design, Inc.
We were hired to select all new fabric, space planning, lighting, and paint colors in this three-story home. Our client decided to do a remodel and to install an elevator to be able to reach all three levels in their forever home located in Redondo Beach, CA.
We selected close to 200 yards of fabric to tell a story and installed all new window coverings, and reupholstered all the existing furniture. We mixed colors and textures to create our traditional Asian theme.
We installed all new LED lighting on the first and second floor with either tracks or sconces. We installed two chandeliers, one in the first room you see as you enter the home and the statement fixture in the dining room reminds me of a cherry blossom.
We did a lot of spaces planning and created a hidden office in the family room housed behind bypass barn doors. We created a seating area in the bedroom and a conversation area in the downstairs.
I loved working with our client. She knew what she wanted and was very easy to work with. We both expanded each other's horizons.
Tom Queally Photography

 Leicht Westchester-Greenwich
Large minimalist single-wall dark wood floor open concept kitchen photo in New York with a drop-in sink, flat-panel cabinets, blue cabinets, solid surface countertops, stainless steel appliances and an island

 Unique Custom Closets
Upright Ventilated Wood Shelving. Great for Sweaters, Jeans, Folded Shirts, even Towels!
Closet - contemporary closet idea
Closet - contemporary closet idea

 Jordan Iverson Signature Homes
Large trendy l-shaped eat-in kitchen photo with an undermount sink, wood countertops, white backsplash, stainless steel appliances and an island
190