
Search results for "Deciding" in Home Design Ideas
 Inspired Closets Vermont
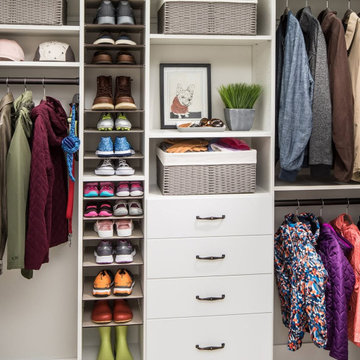
Deciding how to customize your entryway gets a lot easier when you can see the answers right in front of you, before you actually build anything.
With Envision, our AR design tool, you can experience your custom design in your actual space to see where the cabinets and drawers land, decide if you want adjustable shoe shelves, and feel how a drop zone flows with everything else.
No second-guessing, no surprises after install. Visit our showroom or website to learn more about Envision!

 Cantoni Houston
When the Seureaus decided to renovate their Seabrook property, they enlisted our Houston design consultant, Angela Watson to transform an outdated barn into a contemporary weekend getaway designed for entertaining.
Photo by Michael Hunter

 User
And finally, it was time to start unpacking books and deciding which of the 54 cubicles would be their new home.
Inspiration for a large contemporary open concept slate floor family room library remodel in Boston with brown walls, no fireplace, no tv and a tile fireplace
Inspiration for a large contemporary open concept slate floor family room library remodel in Boston with brown walls, no fireplace, no tv and a tile fireplace
Find the right local pro for your project


 Carrick Custom Home Design
Builder: Eric Budge
Interior Design: Remington Avenue
Photography: Alan Blakely
We provided architectural drawings for the home which gives sizes, dimensions, proportions, etc. Colors, treatments, material selections, etc. were decided by the interior designer and builder.

 Kudzu Homes
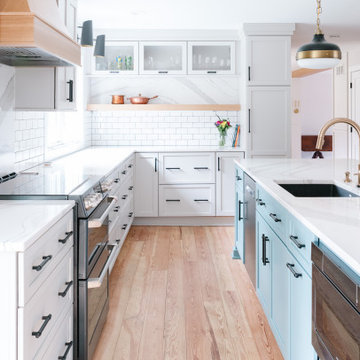
Floating shelves and subway backsplash give this one a decidedly urban loft feel
Kitchen - kitchen idea in Nashville
Kitchen - kitchen idea in Nashville

 Patricia C Dilworth
An open concept studio apartment was the result of the basement remodel. The homeowners decided to leave the concrete floors bare , rough and blotchy from the previous floor covering removal. It adds to the industrial feel of the space. Photo -

Sponsored
Columbus, OH

Hope Restoration & General Contracting
Columbus Design-Build, Kitchen & Bath Remodeling, Historic Renovations
 Tatvam Concepts by Sakshi
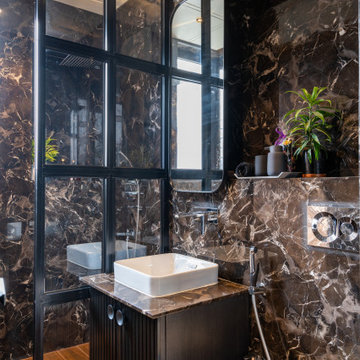
The 40 sq. ft. bathroom was a challenging space. Using light colors to make the space look bigger would have been the obvious choice. But we decided to use black. Bold and dramatic.

 White Door Designs
The guest room is small so we wanted to do a simple design with a Boho feel. I decided to do a large gallery wall instead of adding more furniture to the small space.


 Platinum Estate Management
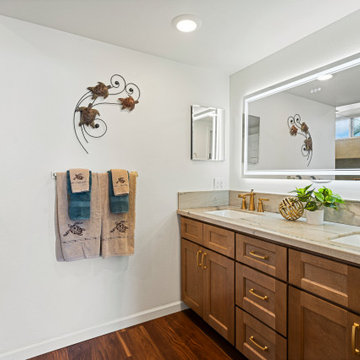
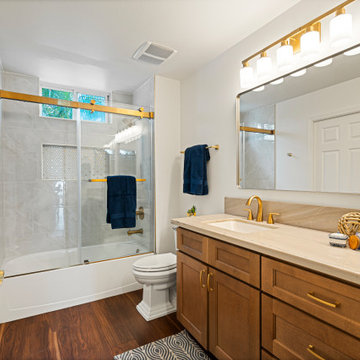
This newly retired couple wanted to retire on Maui. They could not find the right home and decided to purchase a fixer-upper and hire a professional interior designer.
 Platinum Estate Management
This newly retired couple wanted to retire on Maui. They could not find the right home and decided to purchase a fixer-upper and hire a professional interior designer.
 Tamara Dunner TSD Global Designs LLC
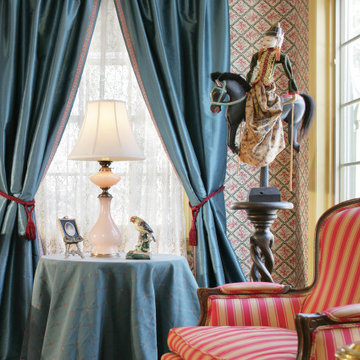
Client had a huge collection of Italian marionettes in a box. We decided to display them on a custom made decorative pedestal to show the beauty of the dolls
Sponsored
Columbus, OH
Hope Restoration & General Contracting
Columbus Design-Build, Kitchen & Bath Remodeling, Historic Renovations

 Darcie A.
My son just turned one and I was reminiscing over pictures and decided to share his Peter Rabbit nursery. Even though I was having a boy, I knew I wanted him to have a “pretty” room. :)
My husband built the wainscoting, my mom made the curtains, and I painted the mural.
Obviously, this is from before he was born, because now his room is always a mess and covered in toys!

 Melissa Hill Home Design
When our clients moved into their already built home they decided to live in it for a while before making any changes. Once they were settled they decided to hire us as their interior designers to renovate and redesign various spaces of their home. As they selected the spaces to be renovated they expressed a strong need for storage and customization. They allowed us to design every detail as well as oversee the entire construction process directing our team of skilled craftsmen. The home is a traditional home so it was important for us to retain some of the traditional elements while incorporating our clients style preferences.
Custom designed by Hartley and Hill Design.
All materials and furnishings in this space are available through Hartley and Hill Design. www.hartleyandhilldesign.com
888-639-0639
Neil Landino Photography

 Custom Gardens, LLC
This is a lovely old home that experienced major renovations last year. We
were very fortunate to be requested by the owners to update their
landscaping upon completion of the renovations. The project relied heavily
on collaboration with the owners who made the key decisions in choosing the
plants that I suggested and deciding upon concepts. We decided to re-create
the formal garden by using informal plants. We also decided that the flower
color should be white throughout the formal garden. We spent time deciding
upon color preferences, plants they like (such as lilac), and the "look" of
the plants. We wanted them to fit the architecture of the house. The goal
was to come up with interesting and unusual plants that provided lots of
year round color and did not require lots of maintenance. The landscape
will require periodic maintenance to monitor the plants and keep everything
looking good. We used lots of Native plants where appropriate and re-used
many of the plants on site. For example, we removed the cranesbill geranium
from the old formal garden but discarded the dead and dying boxwood. We
used the cranesbill geranium in beds against the back of the house. The
plants will form a low carpet that flowers and reduces weed growth. We moved
a very large pink flowering crape myrtle that was blocking the view to a
corner of the house where it brackets the corner with another large pink
crape myrtle on the other side of the corner.
 Think Noir
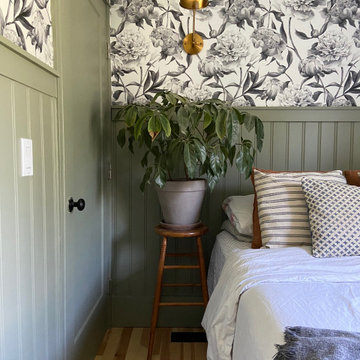
Our client decided to use the Traditional wallpaper which is non-woven material with a paper-like finish that is applied using paste or glue. And there were 16 traditional panels required to finish this project.



 Michael Nash Design, Build & Homes
2013 NARI CAPITAL COTY, MERIT AWARD WINNER, RESIDENTIAL EXTERIOR
A family of five living in a Chantilly, Virginia, neighborhood with a lot of improvement going on decided to do a project of their own. An active family, they decided their old deck was ragged, beat up and needed revamping.
After discussing their needs, the design team at Michael Nash Design, Build & Homes developed a plan for a covered porch and a wrap-around upscale deck. Traffic flow and multiple entrances were important, as was a place for the kids to leave their muddy shoes.
A double staircase leading the deck into the large backyard provides a panoramic view of the parkland behind the property. A side staircase lets the kids come into the covered porch and mudroom prior to entering the main house.
The covered porch touts large colonial style columns, a beaded cedar (stained) ceiling, recess lighting, ceiling fans and a large television with outdoor surround sound.
The deck touts synthetic railing and stained grade decking and offers extended living space just outside of the kitchen and family room, as well as a grill space and outdoor patio seating.
This new outdoor facility has become the jewel of their neighborhood and now the family can enjoy their backyard activities more than ever.
 Alair Homes Plano
Our clients have lived in this 1985 North Dallas home for almost 10 years, and it was time for a change. They had to decide whether to move or give the home an update. They were in a small quiet neighborhood tucked away near the popular suburb of Addison and also near the beautiful Celestial Park. Their backyard was like a hidden paradise, which is hard to find in Dallas, so they decided to update the two primary areas that needed it: the kitchen and the master bathroom.
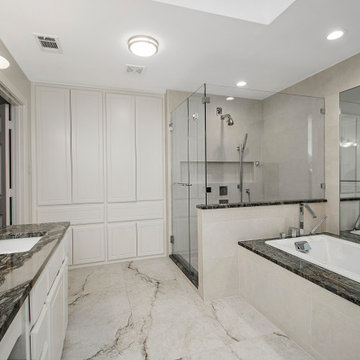
The bathroom layout stayed the same but was completely updated with a more modern feel using Levantina quartzite countertops atop bright white flat front cabinets and Triton Stone flooring. A large niche was added to one shower wall, giving them more functionality, in addition to the modern update.
202