
Search results for "Deciding" in Home Design Ideas


 Jami Abbadessa
After completing their son’s room, we decided to continue the designing in my client’s master bathroom in Rancho Cucamonga, CA. Not only were the finishes completely overhauled, but the space plan was reconfigured too. They no longer wanted their soaking tub and requested a larger shower with a rain head and more counter top space and cabinetry. The couple wanted something that was not too trendy and desired a space that would look classic and stand the test of time. What better way to give them that than with marble, white cabinets and a chandelier to boot? This newly renovated master bath now features Cambria quartz counters, custom white cabinetry, marble flooring in a diamond pattern with mini-mosaic accents, a classic subway marble shower surround, frameless glass, new recessed and accent lighting, chrome fixtures, a coat of fresh grey paint on the walls and a few accessories to make the space feel complete.

 Kitchen Gallery & Interiors
The clients decided to take 2 outdated bathrooms and convert them into one Master Ensuite Retreat!
photos by clients Deb and Wes Burton
Doorless shower - mid-sized coastal master gray tile and porcelain tile pebble tile floor doorless shower idea in Toronto with flat-panel cabinets, medium tone wood cabinets, a one-piece toilet, blue walls, a vessel sink and quartz countertops
Doorless shower - mid-sized coastal master gray tile and porcelain tile pebble tile floor doorless shower idea in Toronto with flat-panel cabinets, medium tone wood cabinets, a one-piece toilet, blue walls, a vessel sink and quartz countertops
Find the right local pro for your project

 Wahoo Walls
Finishing and trimming wall panels to cover seams.
Example of a classic basement design in Detroit
Example of a classic basement design in Detroit

 User
Craftsman Corners fit well with Pac Trim's Pioneer Series PIO190
Entryway - entryway idea in Sacramento
Entryway - entryway idea in Sacramento



 Carrick Custom Home Design
Builder: Eric Budge
Interior Design: Remington Avenue
Photography: Alan Blakely
We provided architectural drawings for the home which gives sizes, dimensions, proportions, etc. Colors, treatments, material selections, furniture, etc. were decided by the interior designer and builder.

Sponsored
Columbus, OH

Hope Restoration & General Contracting
Columbus Design-Build, Kitchen & Bath Remodeling, Historic Renovations


Mid-sized elegant u-shaped medium tone wood floor eat-in kitchen photo in Detroit with an undermount sink, raised-panel cabinets, medium tone wood cabinets, quartz countertops, beige backsplash, subway tile backsplash, stainless steel appliances and an island


 Alderwood Landscape Architecture and Construction
These clients' small yard had severe drainage issues, making it difficult for their large family to spend time outdoors. After discussing it with Alderwood architects, the family decided synthetic lawn was the best, low maintenance grass-alternative option. The outdoor structure is large enough for year-round entertainment but small enough to provide sky-high access for the rest of the yard.

 Kaimade Woodworking
Aaron Kllc
Mid-sized minimalist l-shaped ceramic tile enclosed kitchen photo in San Francisco with an undermount sink, flat-panel cabinets, dark wood cabinets, white backsplash, subway tile backsplash, stainless steel appliances, an island and limestone countertops
Mid-sized minimalist l-shaped ceramic tile enclosed kitchen photo in San Francisco with an undermount sink, flat-panel cabinets, dark wood cabinets, white backsplash, subway tile backsplash, stainless steel appliances, an island and limestone countertops

 Windows We Are Inc
Example of a mid-sized tuscan yellow two-story stucco exterior home design in New York
Sponsored
Columbus, OH
Hope Restoration & General Contracting
Columbus Design-Build, Kitchen & Bath Remodeling, Historic Renovations

 Magnolia Mae Vintage Design
Not all toilet paper holders are created equal! I could have used this on the porch somewhere however, I decided it looks much better in the powder room.
Magnolia Mae
 Platinum Estate Management
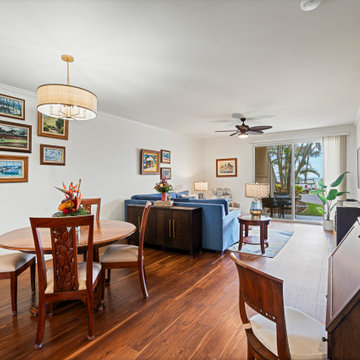
This newly retired couple wanted to retire on Maui. They could not find the right home and decided to purchase a fixer-upper and hire a professional interior designer.
 Platinum Estate Management
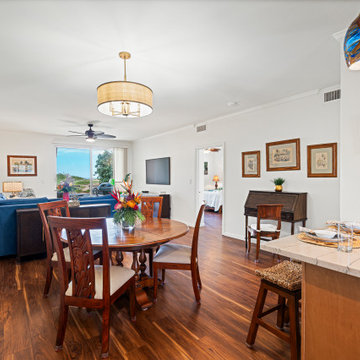
This newly retired couple wanted to retire on Maui. They could not find the right home and decided to purchase a fixer-upper and hire a professional interior designer.

 Lydia Lyons Designs
We decided to leave the built in dining hutch and mirror and gave all a fresh coat of paint to brighten up the room.
Mid-sized elegant kitchen/dining room combo photo in San Francisco with gray walls and no fireplace
Mid-sized elegant kitchen/dining room combo photo in San Francisco with gray walls and no fireplace
 Platinum Estate Management
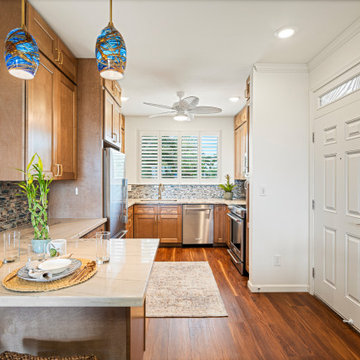
This newly retired couple wanted to retire on Maui. They could not find the right home and decided to purchase a fixer-upper and hire a professional interior designer.

 3sixty Design, LLC
Black, white and grey foyer with grasscloth wallpaper
Small eclectic porcelain tile and black floor foyer photo in New York with gray walls and a black front door
Small eclectic porcelain tile and black floor foyer photo in New York with gray walls and a black front door

 Highdesign
When the owners decide they wanted to upgrade the front landscaping during this renovation, they quickly realized that in order for it to be cohesive with the interior that I should design it. This was the result.
Ema Peter Photography
200