
Search results for "Deciding" in Home Design Ideas

 Vanguard Studio Inc.
Fine Focus Photography
Inspiration for a mediterranean u-shaped open concept kitchen remodel in Austin with a farmhouse sink, white cabinets, marble countertops, white backsplash and paneled appliances
Inspiration for a mediterranean u-shaped open concept kitchen remodel in Austin with a farmhouse sink, white cabinets, marble countertops, white backsplash and paneled appliances

 Morgan Contractors
Trying to decide if you want to remodel your home can be very nerve-wrecking. It helps ease the mind being able to see what a finished product will look like. Take a look at the videos on our website to see some of our past projects.

 Clark Design Studio
Example of a small minimalist porcelain tile wine cellar design in San Diego with diamond bins
Find the right local pro for your project
 J Reiko Design + Co.
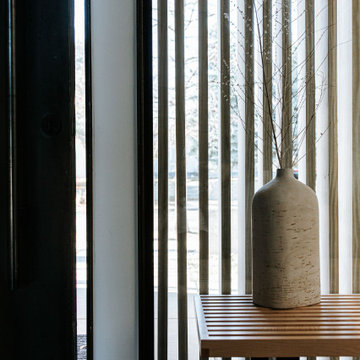
Contemporary Japanese Scandinavian - Japandi
Inspiration for a contemporary entryway remodel in Denver
Inspiration for a contemporary entryway remodel in Denver
 Johnson + Fernàndez Interior Design
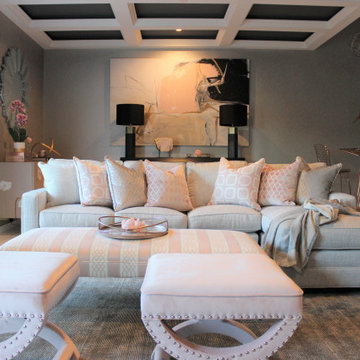
This was an additional, unused space our client decided to remodel and turn into a glam room for her and her girlfriends to enjoy! Great place to host, serve some crafty cocktails and play your favorite romantic comedy on the big screen.

 StoneWood Design, Inc.
A growing family decided to put down roots and make this home meet their needs. we created a kitchen for the family and lots of room to entertain a crowd. It connects to outdoor living as well. .
Dave Adams Photography

 Nafasi by Teri Clar
Teri Clar
Example of a small trendy guest medium tone wood floor bedroom design with white walls and no fireplace
Example of a small trendy guest medium tone wood floor bedroom design with white walls and no fireplace

Sponsored
Columbus, OH

Hope Restoration & General Contracting
Columbus Design-Build, Kitchen & Bath Remodeling, Historic Renovations

 Pearl Pool Plastering
Wet Edge Prism Matrix Eclipse installed by Pearl Pool Plastering
The pool is in full sunshine with no cloud.
Courtesy of Kobs Pools http://kobspools.com/

 Cascade West Development
Named for its poise and position, this home's prominence on Dawson's Ridge corresponds to Crown Point on the southern side of the Columbia River. Far reaching vistas, breath-taking natural splendor and an endless horizon surround these walls with a sense of home only the Pacific Northwest can provide. Welcome to The River's Point.

 Bonnie McCarthy
Photo: Bonnie McCarthy © 2015 Houzz
Inspiration for a contemporary living room remodel in Los Angeles
Inspiration for a contemporary living room remodel in Los Angeles

 Charles Virone Concept
Custom designed kitchen by Foster+Partners | Produced by Molteni&C Dada, Italy

 Jamestown Estate Homes
Connie Anderson
Example of a large transitional beige two-story exterior home design in Houston
Example of a large transitional beige two-story exterior home design in Houston

 Kurco Construction, Inc
Master bath with stained concrete floors, custom dark wood cabinetry, his & her sinks, and quartzite countertops.
Example of a mid-sized urban master concrete floor and gray floor alcove shower design in Jacksonville with recessed-panel cabinets, dark wood cabinets, a one-piece toilet, gray walls, an undermount sink, quartzite countertops and a hinged shower door
Example of a mid-sized urban master concrete floor and gray floor alcove shower design in Jacksonville with recessed-panel cabinets, dark wood cabinets, a one-piece toilet, gray walls, an undermount sink, quartzite countertops and a hinged shower door
Sponsored
Columbus, OH
Hope Restoration & General Contracting
Columbus Design-Build, Kitchen & Bath Remodeling, Historic Renovations


 Breathe Design Studio
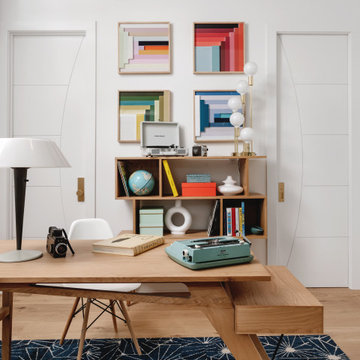
Our Austin studio decided to go bold with this project by ensuring that each space had a unique identity in the Mid-Century Modern style bathroom, butler's pantry, and mudroom. We covered the bathroom walls and flooring with stylish beige and yellow tile that was cleverly installed to look like two different patterns. The mint cabinet and pink vanity reflect the mid-century color palette. The stylish knobs and fittings add an extra splash of fun to the bathroom.
The butler's pantry is located right behind the kitchen and serves multiple functions like storage, a study area, and a bar. We went with a moody blue color for the cabinets and included a raw wood open shelf to give depth and warmth to the space. We went with some gorgeous artistic tiles that create a bold, intriguing look in the space.
In the mudroom, we used siding materials to create a shiplap effect to create warmth and texture – a homage to the classic Mid-Century Modern design. We used the same blue from the butler's pantry to create a cohesive effect. The large mint cabinets add a lighter touch to the space.

 Splash Home Interiors
After having their kitchen remodeled (Hidden Treasure), the homeowners decided to have Splash come back and remodel their Master Bath. Taking some of the same elements and color tones from the kitchen, the master now flows with the feel of the kitchen to make the homeowners their own Hidden Treasure retreat.
 Shields construction inc
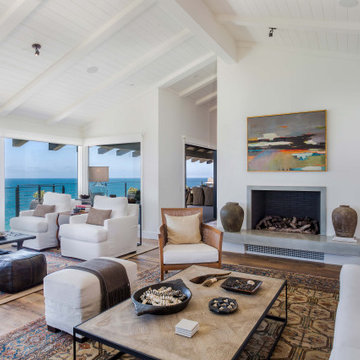
Transitional formal and open concept medium tone wood floor, brown floor, exposed beam, shiplap ceiling and vaulted ceiling living room photo in Orange County with white walls, a standard fireplace, a concrete fireplace and no tv
 Zones Landscaping Specialists
PHOTOGRAPHY Scott Espie
DESIGNER Jules Moore
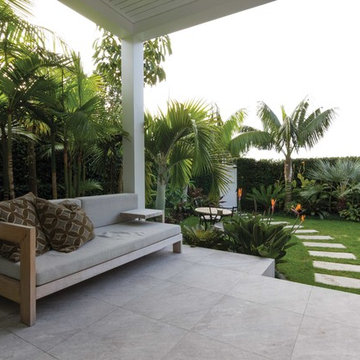
When Mike and Genevieve Broadbent decided to renovate their backyard in Herne Bay, they did so to make a statement. Their beautiful house would be well at home with a traditional classic look. But Mike opted for a resort-style landscape.
220