
Search results for "Decision" in Home Design Ideas

 Mayflower Construction Group
Are you puzzled by the wide range of quotes you receive from contractors for your home improvement projects?
Check out our blog to decode price variations and provide you with the knowledge you need to make an informed decision.
Use the QR code or link below to read the full blog.
Link: https://mayflowerva.com/why-renovation-quotes-so-drastically-different-from-each-other/
#kitchens #bathrooms #kitchenrenovations #bathroomrenovations #homeimprovement #kitchenrenovations #construction #vienna #dmv

 J. Vint Studio
Construct No. 1 explores the quiet relationship between structure and intuition. Developed through a custom indexing system, each element was individually positioned before becoming part of the final composition, allowing the work to emerge through a sequence of deliberate decisions rather than predetermined geometry.
Available

 Filipe Custom Woodwork
Interior Decisions, Inc
Mid-sized elegant master white tile and stone tile marble floor freestanding bathtub photo in New York with raised-panel cabinets, white cabinets and blue walls
Mid-sized elegant master white tile and stone tile marble floor freestanding bathtub photo in New York with raised-panel cabinets, white cabinets and blue walls
Find the right local pro for your project
 Kudos Interior Design
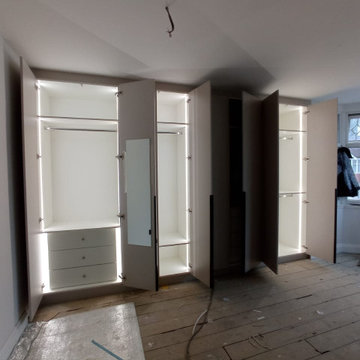
Hinged wardrobes help you make these decisions fast and quick by enhancing visibility to your belongings in the closet.
But, for a wardrobe that not only serves as a fantastic storage solution but adds definition and décor to space, you need to find that perfect design.
Check out these beautiful hinged wardrobe designs that completely transform the atmosphere as well as the appearance of a room
 KSI Kitchen & Bath
Every design project has its own story, and this one stands out for the creative collaboration and smart decision-making that brought it to life. Our client—a designer herself—came to us with a clear vision: she wanted a lighter, brighter kitchen with more functional storage and a larger island for seating that wouldn’t disrupt the flow of the space. From our first meeting, I knew we were going to build something special together!

 Arlene Williams
As the design evolved for this kitchen the decision was made to remove all of the walls separating this space from the other parts of the house and to install a 72" window looking out to the garden. The resulting change was a light, bright kitchen that perfectly suits the homeowners lifestyle.
After photos provided by Kelly Caron Designs and Photography by Anne

 Alure Home Improvements
This is the renovated exterior before the decision to add something else. While an excellent improvement to the older and dated look of their previous facade, this front elevation is missing something that ultimately makes a big difference in not just the curb appeal , but also better functionality for the interior.
 centurymosaic
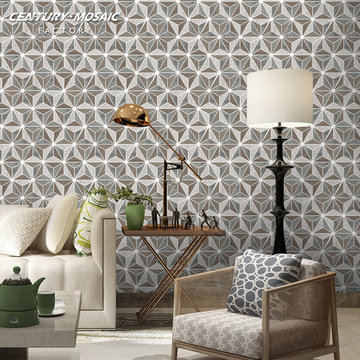
Inspired by the 1927 history book Decisive Moments in History (German: Sternstunden der Menschheit) by Stefan Zweig, this star-studded design (shown here in Wood Light Grain, Norway Blue, Athens gray, and White Thassos) shines brightly in the room, telling that the historical events that changed the world has never been forgotten.
 ARTium Design Build
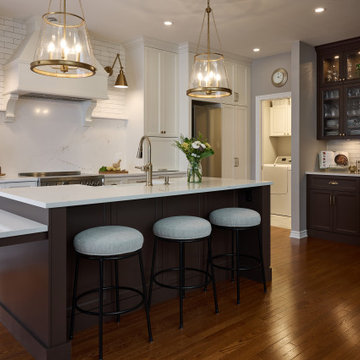
We doubled the kitchen footprint by integrating the old eating nook into the new kitchen plan — and building the space around a generous island. That one decision created breathing room. Instead of squeezing around separate zones, the kitchen became one connected space where prep, cooking, and conversation can happen together.
 Jordan Design Build Group
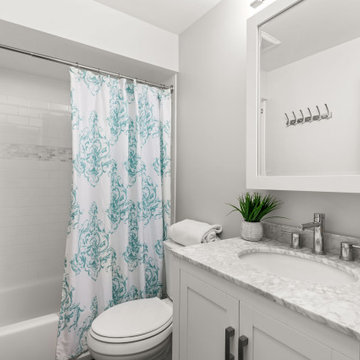
Built in 1910, this charming DC row house is located in the historic Bloomingdale neighborhood. At some point, the home had been converted into two separate apartments and, in doing so, the previous owners had removed the connecting stairs and made some other problematic design decisions. When our clients purchased the home in 2017, it required a full gut renovation in order to bring it up to code and return it to a single family residence.
 KSI Kitchen & Bath
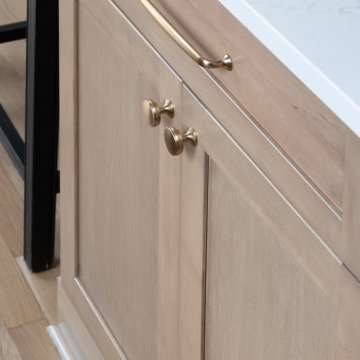
Every design project has its own story, and this one stands out for the creative collaboration and smart decision-making that brought it to life. Our client—a designer herself—came to us with a clear vision: she wanted a lighter, brighter kitchen with more functional storage and a larger island for seating that wouldn’t disrupt the flow of the space. From our first meeting, I knew we were going to build something special together!
 Arlene Williams
As the design evolved for this kitchen the decision was made to remove all of the walls separating this space from the other parts of the house and to install a 72" window looking out to the garden. The resulting change was a light, bright kitchen that perfectly suits the homeowners lifestyle.
After photos provided by Kelly Caron Designs and Photography by Anne
 Jordan Design Build Group
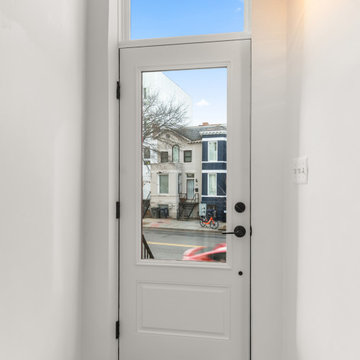
Built in 1910, this charming DC row house is located in the historic Bloomingdale neighborhood. At some point, the home had been converted into two separate apartments and, in doing so, the previous owners had removed the connecting stairs and made some other problematic design decisions. When our clients purchased the home in 2017, it required a full gut renovation in order to bring it up to code and return it to a single family residence.

 WW Design Studio
The original closet was insufficient for storage and the decision was made to remove bi-fold doors to free up space in the bedroom. Gold accents in the custom storage closet make an attractive statement for this open concept closet.
Photo: Caydence Photography
 Heaton and Co
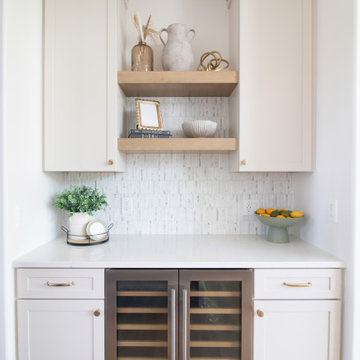
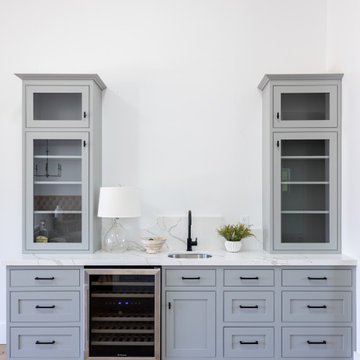
The decision to add this sidebar enhanced the overall efficiency of the kitchen and served as a stylish entertainment hub!
Home bar - transitional home bar idea in San Francisco
Home bar - transitional home bar idea in San Francisco
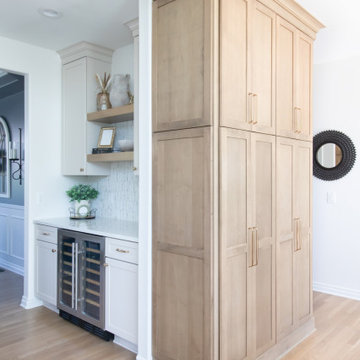 KSI Kitchen & Bath
Every design project has its own story, and this one stands out for the creative collaboration and smart decision-making that brought it to life. Our client—a designer herself—came to us with a clear vision: she wanted a lighter, brighter kitchen with more functional storage and a larger island for seating that wouldn’t disrupt the flow of the space. From our first meeting, I knew we were going to build something special together!
 Jordan Design Build Group
Built in 1910, this charming DC row house is located in the historic Bloomingdale neighborhood. At some point, the home had been converted into two separate apartments and, in doing so, the previous owners had removed the connecting stairs and made some other problematic design decisions. When our clients purchased the home in 2017, it required a full gut renovation in order to bring it up to code and return it to a single family residence.
 Patio Lane
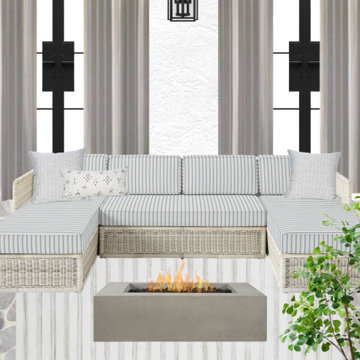
Why Sunbrella? Sunbrella is fade resistant & stain resistant We selected our most POPULAR Sunbrella fabrics to curate our selection of standard curtains to help make your decision process seamless and easy. Our standard curtain panels coming in a range of popular sizes. We are currently running 10% off our ENTIRE STORE - Use code: save10today
 Sharon Miyano Interior Design Studio
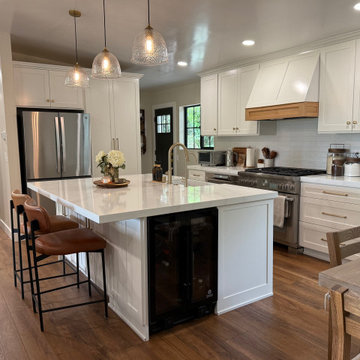
The original kitchen was dark, inefficient, and disconnected from the way this family wanted to live. Through a complete redesign of the home's floor plan, the space was transformed into an open, light-filled, farmhouse kitchen designed for gathering and connection.
Every decision- from the new layout to the custom breakfast nook- was made with functionality, comfort, and family life in mind.
 Patio Lane
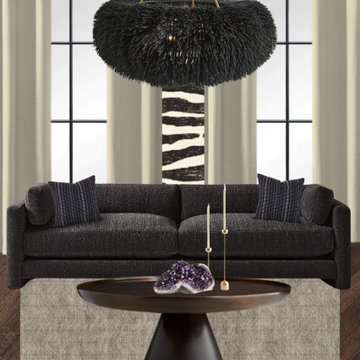
Why Sunbrella? Sunbrella is fade resistant & stain resistant We selected our most POPULAR Sunbrella fabrics to curate our selection of standard curtains to help make your decision process seamless and easy. Our standard curtain panels coming in a range of popular sizes. We are currently running 10% off our ENTIRE STORE - Use code: save10today
103