
Search results for "Decision" in Home Design Ideas

 Karla Trincanello, CID, Interior Decisions, Inc.
This well used but dreary bathroom was ready for an update but this time, materials were selected that not only looked great but would stand the test of time. The large steam shower (6x6') was like a dark cave with one glass door allowing light. To create a brighter shower space and the feel of an even larger shower, the wall was removed and full glass panels now allowed full sunlight streaming into the shower which avoids the growth of mold and mildew in this newly brighter space which also expands the bathroom by showing all the spaces. Originally the dark shower was permeated with cracks in the marble marble material and bench seat so mold and mildew had a home. The designer specified Porcelain slabs for a carefree un-penetrable material that had fewer grouted seams and added luxury to the new bath. Although Quartz is a hard material and fine to use in a shower, it is not suggested for steam showers because there is some porosity. A free standing bench was fabricated from quartz which works well. A new free
standing, hydrotherapy tub was installed allowing more free space around the tub area and instilling luxury with the use of beautiful marble for the walls and flooring. A lovely crystal chandelier emphasizes the height of the room and the lovely tall window.. Two smaller vanities were replaced by a larger U shaped vanity allotting two corner lazy susan cabinets for storing larger items. The center cabinet was used to store 3 laundry bins that roll out, one for towels and one for his and one for her delicates. Normally this space would be a makeup dressing table but since we were able to design a large one in her closet, she felt laundry bins were more needed in this bathroom. Instead of constructing a closet in the bathroom, the designer suggested an elegant glass front French Armoire to not encumber the space with a wall for the closet.The new bathroom is stunning and stops the heart on entering with all the luxurious amenities.

 Wren & Willow, Inc.
The 1940's house was attached to a local laundromat, and the decision was made to remove the laundromat building but retain the original house. The plan is to eventually build a commercial building where the laundromat previously stood.
Photos by Aleksandr Akinshev
 Cambria
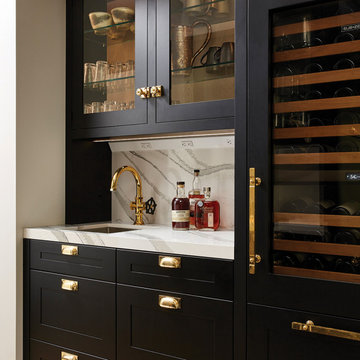
When architect Christopher Strom was planning this retreat on the north shore of Lake Superior, he faced an essential decision. This open concept seems anchored by the kitchen’s upper wall of #MyCambria Brittanicca, which the eye follows down to the counters and across the ample island. Brittanicca offers a creamy marbled background of neutral white that provides a stage on which gray islands and peninsulas meander among intertwining ashen veins dotted with veiled charcoal speckles. #CambriaStyle
Find the right local pro for your project
 Pierce Lamb Architects
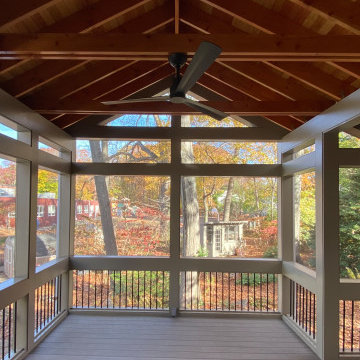
The homeowner is a naturalist and nature-educator, and wanted the screen porch addition to feel like being in the forest. This concept led to finish decisions: wide expanses of screen, wall framing to blend in with the existing house, and a finished ceiling using fir framing and beadboard. The ridge height is 14-ft, a dimension that reflects the various lines of the existing split-level house, and determined heights for transom, railings, and eave details.

 SV Design
Located on the flat of Beacon Hill, this iconic building is rich in history and in detail. Constructed in 1828 as one of the first buildings in a series of row houses, it was in need of a major renovation to improve functionality and to restore as well as re-introduce charm.Originally designed by noted architect Asher Benjamin, the renovation was respectful of his early work. “What would Asher have done?” was a common refrain during design decision making, given today’s technology and tools.
Photographer: Bruce Buck

 TruLog Siding
Rustic Red Cedar Steel Log House in Vernon, AZ. The Home Owners loved the idea of a rustic, log cabin but didn't want the maintenance of a real log home. They decided to go with TruLog's Steel Siding for the authentic log look while keeping it completely maintenance-free. They couldn't be happier with their decision!

 Eden LA Furniture and Interiors
Modern living with ocean breezes
__
This is another development project EdenLA assisted the client to finish quickly and for top dollar. The fun challenge of more contemporary spaces is how to make them warm and inviting while still maintaining the overall masculine appeal of their architecture. Water features, playful custom abstract art, unique furniture layouts, and warm stone and cabinetry decisions all helped to achieve that in this space. Beach Life Construction implemented the architect's indoor-outdoor flow on the top floor beautifully as well.
__
Kim Pritchard Photography

 DEANE Inc | Distinctive Design & Cabinetry
Located in the highly sought-after Allwood neighborhood of Darien, this spec house is the fourth collaboration with a client who first began with a renovation of her own home. While architecturally it is a traditional home from the exterior, the interiors are more transitional in style. In order to compete in the speculative market, our client’s directive was clear – ‘differentiation the kitchen design from every other spec house’. So we incorporated painted cabinetry but highlighted with rift-cut white oak base cabinets. This contrast between these finishes influenced our decision to select a subtle white quartzite countertop to deliberately highlight the striking porcelain backsplash.
The steel and glass partition frames the space – drawing the eye to the focal point of the kitchen, the custom stainless steel hood. Gold hardware adds a pop of flair to the space and warms the room. Walnut drawer inserts, stainless steel appliance garage, pull out trash drawers with compost bins and a stylish desk make this the Gold Standard of spec houses.

 Creative Surfaces Countertops & Tile
When this homeowner remodeled and added onto their existing home, they moved in with mom. It was a project that took several months. Lots of decision to make and so many options. With small children in the home, they specifically wanted virtually maintenance-free countertops. But what product and what design. Learning that Cambria was made in their home state of Minnesota, the product decision was easy. Not able to zero in on just one design for their whole home, they opted to use several designs beginning with Cambria Galloway quartz on the combination kitchen island that include wood and quartz; accented by Cambria Canongate on the perimeter cabinets. In the family room you'll find a large u-shaped wet bar with Cambria Sheffield countertops. If you wander the basement for some entertainment, you'll find a wine cellar with Cambria Blackwood and the master bathroom vanity showcases Cambria Darlington. The entry from garage features open cubbies/lockers for the kids with Wilsonart laminate bench.
 KSI Kitchen & Bath
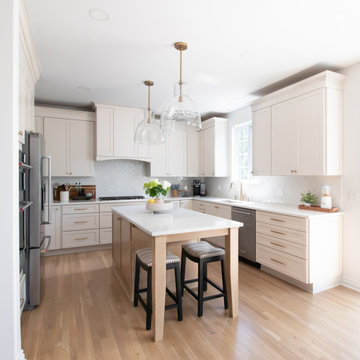
Every design project has its own story, and this one stands out for the creative collaboration and smart decision-making that brought it to life. Our client—a designer herself—came to us with a clear vision: she wanted a lighter, brighter kitchen with more functional storage and a larger island for seating that wouldn’t disrupt the flow of the space. From our first meeting, I knew we were going to build something special together!
 Pro-Tile & Marble
, Inc.
Bathroom Tile
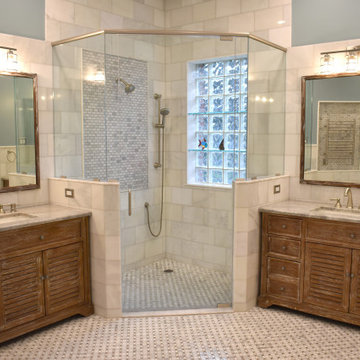
Tiles are an important decision in bathroom design. By their nature they create a lot of texture, so it may as well be an inspiring tile design and something you enjoy. Grout is another consideration. Be sure to find bathroom tiles that you love and hire a professional to help you work through the tile layout if you are unsure. Pro-Tile can help give us a call today.
904-731-6471

 Breathe Design Studio
 helped this young family select their design finishes and furniture. Before the house was built, we were brought in to make selections from what the production builder offered and then make decisions about what to change after completion. Every detail from design to furnishing was accounted for from the beginning and the result is a serene modern home in the beautiful rolling hills of Bee Caves, Austin.

 Filipe Custom Woodwork
Interior Decisions, Inc
Example of a mid-sized classic master beige tile and stone tile travertine floor claw-foot bathtub design in New York with raised-panel cabinets, medium tone wood cabinets, a two-piece toilet, beige walls, a vessel sink and granite countertops
Example of a mid-sized classic master beige tile and stone tile travertine floor claw-foot bathtub design in New York with raised-panel cabinets, medium tone wood cabinets, a two-piece toilet, beige walls, a vessel sink and granite countertops
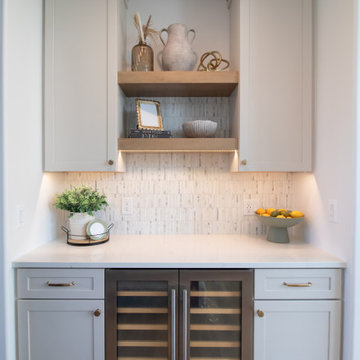 KSI Kitchen & Bath
Every design project has its own story, and this one stands out for the creative collaboration and smart decision-making that brought it to life. Our client—a designer herself—came to us with a clear vision: she wanted a lighter, brighter kitchen with more functional storage and a larger island for seating that wouldn’t disrupt the flow of the space. From our first meeting, I knew we were going to build something special together!
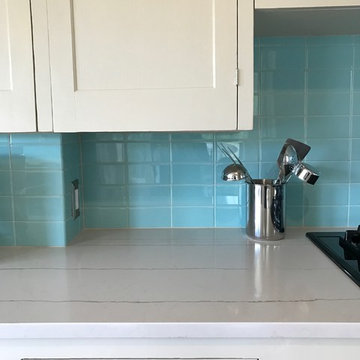
 Vicki Simon Interior Design
Countertop opposite the sink area was done in Pental Quartz material. The horizontal striping in the quartz and the horizontal tile placement respects the horizontality of the 1940's house with its one-story low profile and its horizontal window mullion original design. All decisions mindful to respect the architecture.

 dRemodeling Design-Build
Taking advantage of minimalist design, adding a splash of design such as a colorful canvas is a great way to activate a room. In contrast to a bathroom with darker tones and mood lighting, a gentle space full of light and decisively calm pantones can compliment and curate a work of art in exemplary fashion.
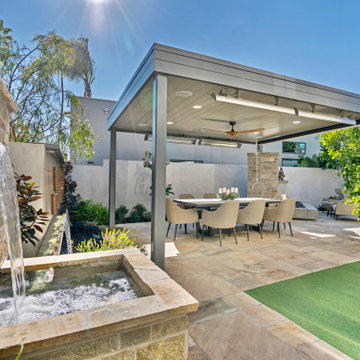
 UBuildIt San Diego
Outdoor living space designed through a structured pre-construction planning process.
This project focused on creating a functional and comfortable environment for entertaining and everyday use. By defining layout, features, and budget early, the homeowner was able to incorporate key elements without costly changes during construction.
Our approach helps homeowners stay in control, make informed decisions, and build spaces that truly fit their lifestyle.
Location: San Diego, CA
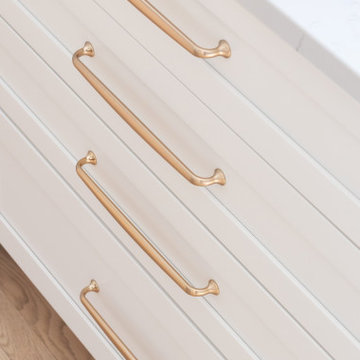 KSI Kitchen & Bath
Every design project has its own story, and this one stands out for the creative collaboration and smart decision-making that brought it to life. Our client—a designer herself—came to us with a clear vision: she wanted a lighter, brighter kitchen with more functional storage and a larger island for seating that wouldn’t disrupt the flow of the space. From our first meeting, I knew we were going to build something special together!
 HouseMill Design
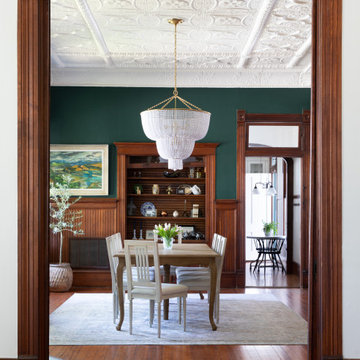
After the perfect shade of green paint was selected, the next decision we made was on the dining chandelier. The homeowner shared this Visual Comfort chandelier with our team and we knew it was the perfect one to bring a modern touch to the room. We added an extra long farmhouse table, a muted rug and traditional style chairs to provide an elegant environment for dinner parties or family gatherings.
 ARTium Design Build
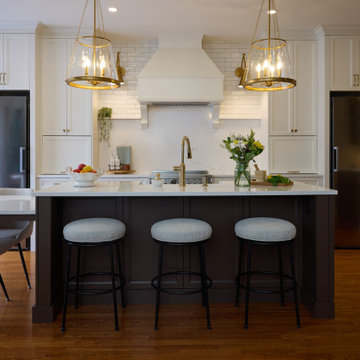
We doubled the kitchen footprint by integrating the old eating nook into the new kitchen plan — and building the space around a generous island.
That one decision created breathing room. Instead of squeezing around separate zones, the kitchen became one connected space where prep, cooking, and conversation can happen together.
101