
Search results for "Decision" in Home Design Ideas

 Luxury Antonovich Design AE
The luxurious interior of the working cabinet reflects the respectability of its owner, and the importance of the decisions that are taken in this room. Interior Designer of Katrina Antonovich harmoniously continues the design concept of a luxury villa. The basis of the interior decor of natural wood valuable species. On a light background look great wall decor items such as carved decoration with gold. The interior is beautifully combined business atmosphere with the warmth of home comfort. The flooring decor looks great noble marble with carved patterns. Upholstered furniture is upholstered with noble textiles printed pattern. ceiling design fully corresponds to the spirit of modern classics. Traditional wonderful moments are combined with modern lighting techniques. It is inspiring and a very comfortable way of luxurious interior of the cabinet design studio in Dubai Luxury Antonovich Design.
Office interior design, Katrina Antonovich

 Outdoor Living By Design
If you are like most homeowners in the Lexington Kentucky area, you have spent a great deal of time on the interior of your home. After all, that is where you and your family spend most of your time. It's only natural to want a perfect, relaxing space inside your home. Right?
Well, now it's time to turn your attention outward. If you are a nature lover or have a young family, your yard can be one of the most important aspects of your home. Landscaping your yard to enhance its beauty is a great way to get as much enjoyment from your yard as possible. There are many advantages to making the decision to have your yard professionally landscaped.
Photos By Outdoor Living "By Design"
Lexington KY

 DesignFix LLC
Location: Mountain View, CA
Remodeling a home requires constant decision making, and every choice feels expensive and permanent. We worked closely with our clients and their contractor to make the process easy and fun, with stunning results!
Carved limestone tiles, raw walnut hearth and mantle, and wood-clad walls make a warm and luxurious impression.
Photo by Amanda Giles
Find the right local pro for your project
 User
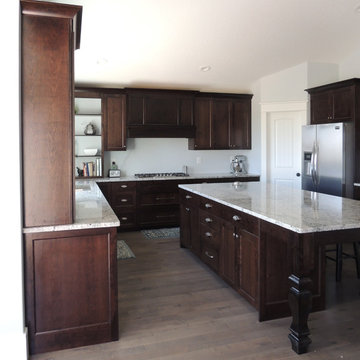
This traditional kitchen was a new home build in Northern Utah. Owner is a custom home builder and this was his kitchen. After a debate with the wife who wanted a cream kitchen, he trumped her decision with a Classic Cherry wood. We kept the lines bold and clean and sprayed all the backing of open shelving in the customers wall color to avoid the kitchen from looking too dark and heavy. 5" lags were used on island and island also had decorative panels on ends and rear. Custom wood range hood was a cooperative design with home owners. Handles were from Top Knobs. Stain is a custom color from Sean's Woodworking. Sean's Woodworking was only responsible for cabinetry.
Photos by Sean's Woodworking
 Omodeo
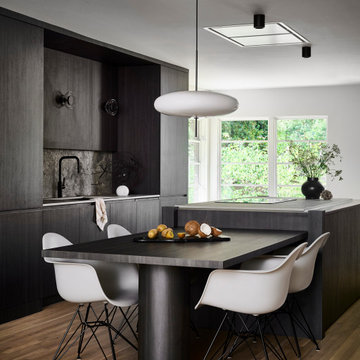
The kitchen conversion was a complete reconfiguration to include a scullery/laundry room. The small spaces required intentional decisions to preserve the necessary function of the Kitchen, while providing opportunities for displaying art and heirloom pieces. The soft palate blends warm and cool tones of grey with walnut introduced on the island, hood and the interior of the glass cabinetry to seamlessly unify the space.


 DEANE Inc | Distinctive Design & Cabinetry
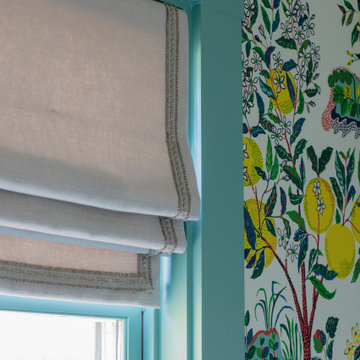
Located in the highly sought-after Allwood neighborhood of Darien, this spec house is the fourth collaboration with a client who first began with a renovation of her own home. While architecturally it is a traditional home from the exterior, the interiors are more transitional in style. In order to compete in the speculative market, our client’s directive was clear – ‘differentiation the kitchen design from every other spec house’. So we incorporated painted cabinetry but highlighted with rift-cut white oak base cabinets. This contrast between these finishes influenced our decision to select a subtle white quartzite countertop to deliberately highlight the striking porcelain backsplash.
The steel and glass partition frames the space – drawing the eye to the focal point of the kitchen, the custom stainless steel hood. Gold hardware adds a pop of flair to the space and warms the room. Walnut drawer inserts, stainless steel appliance garage, pull out trash drawers with compost bins and a stylish desk make this the Gold Standard of spec houses.
 Pantuso Architecture
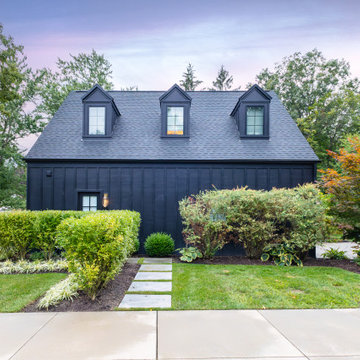
The renovation of this 1965 showcases how you can marry historical integrity with contemporary demands for efficiency and style. The original structure, characterized by its vinyl siding and classic two-story colonial saltbox form, was a blank canvas that offered little hint of its potential. The "after" picture reveals a stunning transformation where the traditional, white, saltbox is intentionally juxtaposed with a sleek, black, vertical-sided modern addition. This design decision preserves the charm and scale of the original building within its neighborhood context while the dark, clean lines of the addition create a striking visual tension that highlights the home's transition into the 21st century. The result is a harmonious coexistence of old and new, demonstrating that deep-rooted authenticity and high-performance living can be achieved in the same elegant package.
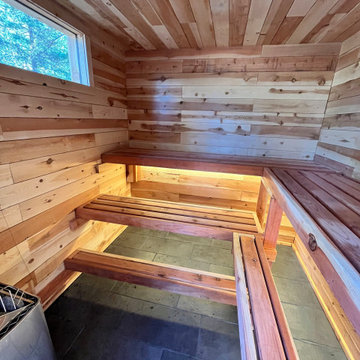
 Tahoe Sauna Company
**Structure:** 8'×8' exterior sauna, 7.5' interior ceilings, single-pitch shed-style roof
**Location context:** Backyard with views of an adjacent mountain — some privacy considerations
**Interior design:**
- Redwood benches
- Cedar interior paneling
- Under-bench LED lighting
- Two small windows — sized and placed for privacy and partial mountain views
- No drain
**Notable design decisions:**
- Redwood benches (less common than cedar — offers a different aesthetic and durability profile)
- Under-bench LED lighting adds ambiance without compromising the sauna environment
- No drain — simpler build, lower cost, appropriate for a sauna not intended for bathing use
 User
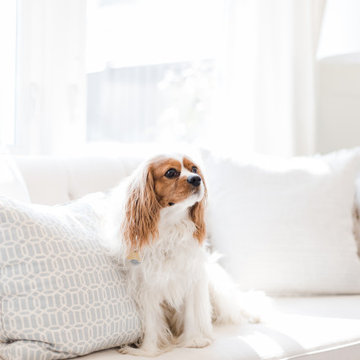
When it came to the design of the kitchen, we knew that we wanted something timeless and bright. Classic moldings, white cabinets, and brass fixtures all helped to achieve that effect. While we brought in some existing pieces i.e. the loveseat, window treatments and pillows we splurged when it came to the fixtures. One of the first decisions we made were the Gabby barstools! To avoid having too “sterile” of a space we brought in warmth and texture through our accessories (i.e. vintage pickle jars, woven demijohns and heirloom silver).
 Seattle Cabinets
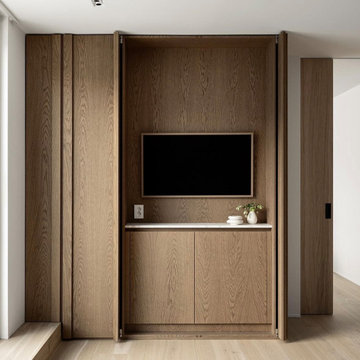
One decision you’ll never regret is adding a bit more storage to your kitchen. The convenience and organization it brings are truly invaluable. When you choose to order cabinets from Seattle Cabinets, you also have the opportunity to enhance your entire home with our custom-built wardrobes and additional storage solutions. These options are designed to seamlessly integrate with the existing style of your home while providing practical benefits.
Take, for example, our pocket door cabinet. This innovative piece is perfect for elegantly concealing your TV when it's not in use, creating a clean and uncluttered look in your living space. The smooth operation and sleek design of the pocket door offer a sophisticated touch that enhances the overall aesthetic of your room. Whether you're aiming for a modern or traditional look, this cabinet provides a beautiful and seamless experience that you'll appreciate every day.

 Finesse, Inc.
First time home buyers found a foreclosed home that was abandoned for over a year. The previous owners removed ducting, copper pipes, punched holes in doors and removed the furnace and water heater unit.
Finesse, Inc. was hired to completely renovate two bathroom, kitchen, bring the garage up to code, install a new furnace and ducting and upgrade the electrical with a sub-panel. Re-configuring the walls in both bathrooms allowed to create a real master bath. During the course of construction the clients agreed to open up one wall to create a better flow between the living room and kitchen.
Many decisions were made together to create a beautiful and peaceful environment for a young family just getting started.
PC: Aaron Gilless

 Larina Kase Interior Design
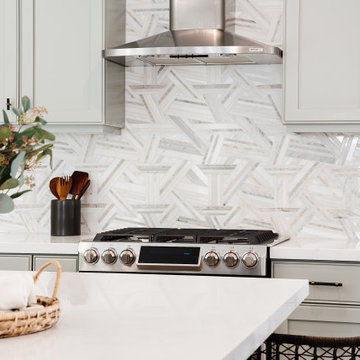
Our clients moved to Wayne, a town in Philadelphia's Main Line, from the NYC area. They are young and stylish and we wanted to give them a kitchen that is current and on trend but also timeless so they won't have to make any changes down the line. We called their style Vintage Modern and kept that in mind with decisions. One of our favorite parts of the kitchen renovation are the honed quartzite countertops.
 Eden LA Furniture and Interiors
These two though....
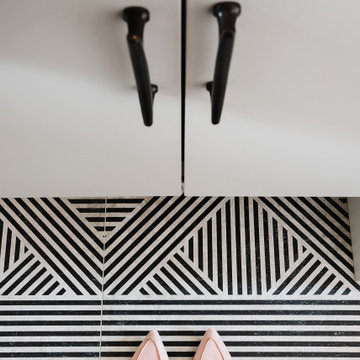
This retired "simple beach couple" are a couple of our faves. This was a collaboration in every sense of the word from start to finish. This was not a "throw us the keys and we'll do it all for you" type of project. They were very involved in every decision from architect plans all the way to bedside lamp placement. They had this land and former bungalow on a walkstreet in their beloved Hermosa Beach for over 30 years before they enlisted us to help them design and build their dream home. We worked with Lane Design Build and the client in wonderful harmony, and everyone is very pleased with the results.
 Eden LA Furniture and Interiors
These two though....
This retired "simple beach couple" are a couple of our faves. This was a collaboration in every sense of the word from start to finish. This was not a "throw us the keys and we'll do it all for you" type of project. They were very involved in every decision from architect plans all the way to bedside lamp placement. They had this land and former bungalow on a walkstreet in their beloved Hermosa Beach for over 30 years before they enlisted us to help them design and build their dream home. We worked with Lane Design Build and the client in wonderful harmony, and everyone is very pleased with the results.

 Building Designers Association of Australia
The gently sloping block allowed for a single level easy access home. Living spaces are on the north side, enjoying abundant sunlight from morning until early afternoon and a strong visual connection to the garden. The main bedroom enjoys a segregated, northerly aspect, its articulated form protruding past the living spaces provides additional shading in summer. Additional bedrooms, sitting room and utility spaces are at the rear. External rendered ‘Exsulite’ foam walls, tinted double glazing and high specification insulation means a 7.5 star energy rating. The front of the house creates interest through form and texture, driven by the decision to eliminate windows to the west. The final result, with one small window, uses metal cladding to gently wrap the curved wall leading visitors to the brightly coloured front door. The simple façade is completed by an integrated garage door, effectively hidden in a finely detailed wall of Weathertex cladding.
 User
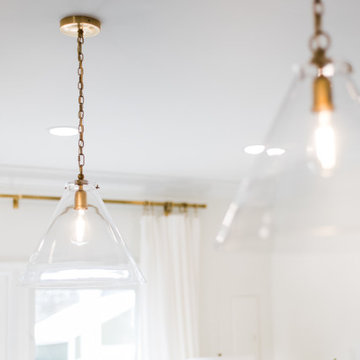
When it came to the design of the kitchen, we knew that we wanted something timeless and bright. Classic moldings, white cabinets, and brass fixtures all helped to achieve that effect. While we brought in some existing pieces i.e. the loveseat, window treatments and pillows we splurged when it came to the fixtures. One of the first decisions we made were the Gabby barstools! To avoid having too “sterile” of a space we brought in warmth and texture through our accessories (i.e. vintage pickle jars, woven demijohns and heirloom silver).
 Eden LA Furniture and Interiors
These two though....
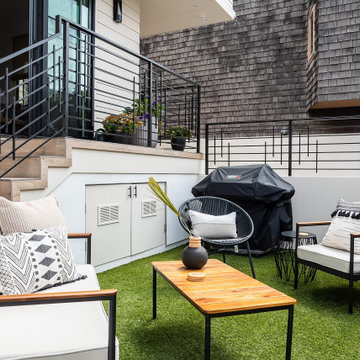
This retired "simple beach couple" are a couple of our faves. This was a collaboration in every sense of the word from start to finish. This was not a "throw us the keys and we'll do it all for you" type of project. They were very involved in every decision from architect plans all the way to bedside lamp placement. They had this land and former bungalow on a walkstreet in their beloved Hermosa Beach for over 30 years before they enlisted us to help them design and build their dream home. We worked with Lane Design Build and the client in wonderful harmony, and everyone is very pleased with the results.

 Plan Architecture
So this is one of those interior projects you see on TV where it starts with "I have this small duplex that I want to feel larger." After getting over the initial,HOW ON EARTH ARE WE GOING TO DO THIS?!?, we came up with a really open feeling loft-like flat. We were able to identify the load bearing walls and chimney location early in the process by measuring the entire home from the basement up to the Attic. We made the early decision to expose and clean the brick chimney making it the decorative focal point of the first floor renovation. We also updated the bathroom - check out the before and after photos.
 Outdoor Living By Design
If you are like most homeowners in the Lexington Kentucky area, you have spent a great deal of time on the interior of your home. After all, that is where you and your family spend most of your time. It's only natural to want a perfect, relaxing space inside your home. Right?
Well, now it's time to turn your attention outward. If you are a nature lover or have a young family, your yard can be one of the most important aspects of your home. Landscaping your yard to enhance its beauty is a great way to get as much enjoyment from your yard as possible. There are many advantages to making the decision to have your yard professionally landscaped.
Photos By Outdoor Living "By Design"
Lexington KY
177