
Search results for "Decision" in Home Design Ideas
 Reico Kitchen & Bath
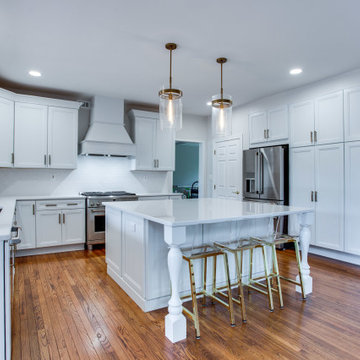
Designed by Dave Wilhide of Reico Kitchen & Bath in Woodbridge, VA this Vienna, VA white kitchen remodel features a completely redesigned kitchen island and improved storage along and around refrigerator using tall pantry cabinets.
The kitchen design features Merillat Classic cabinets in the Rowan door style in a Cotton finish. The client sourced the countertops and tile, which for reference features MSI Luma Lures Calacatta Trevi (countertop) and Bellami Triangulo Bianco White 5x4 (tile backsplash).
Said the client, "Our collaboration with Reico was great! Dave helped bring our vision to life with detailed measurements and renderings that helped guide us through the decision-making process. The kitchen island is huge, and the centerpiece of the house."
Photos courtesy of BTW Images LLC.
 Missy Werbrich
Designing an outdoor living space requires a different approach than interior design, especially when there are no walls to define the layout and the space is still under construction.
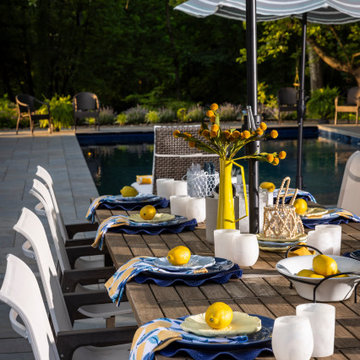
Working alongside Werbrich Custom Outdoor Living, this project focused on creating a scaled space plan that allowed the client to visualize how their outdoor furniture would function before the space was built.
Through professional space planning, we defined multiple zones for seating, dining, and entertaining while maintaining proper circulation and balance throughout the layout. This process ensured that each area felt intentional and connected, rather than disconnected or overcrowded.
Providing a clear furniture layout early in the project helped guide both the client and contractor, allowing for confident decisions and a smoother construction process.
Interior designer in Cincinnati, Ohio specializing in luxury residential remodels, professional space planning, 3D renderings, curated furniture layouts, and collaboration with builders and contractors throughout the tri-state area.
 The Outdoor Kitchen Design Store
Seriously Sizzling in Southampton
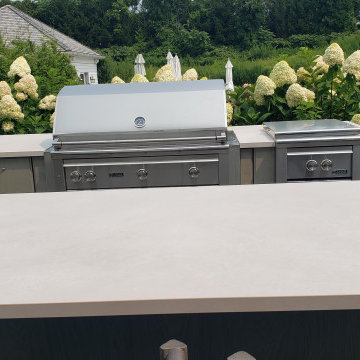
When your home becomes the host place to be its important to design a exterior self sustaining outdoor kitchen, sit up bar and beverage stand separately from the sink island. Just envision how the functionality of your indoor kitchen space works. Create a similar but larger footprint as the outdoors has many and yet but larger functions going on simultaneously. When the Outdoor Kitchen design meets this criteria amazing things happen outdoors. Kids positioned at play, the gentlemen grilling and conversing and the women prepping and anchoring both the indoor and outdoor kitchen space. A true success! This outdoor space is an exciting exterior to design and to build. Many facets, functions and much framework to fit in the outdoor patio space. Never the less what the elements of the Outdoor Kitchen will be. After that is configured many colors, styles and doors are brought into play for decisions to be made.
Find the right local pro for your project
 Cuppett Kilpatrick Architecture + Interior Design
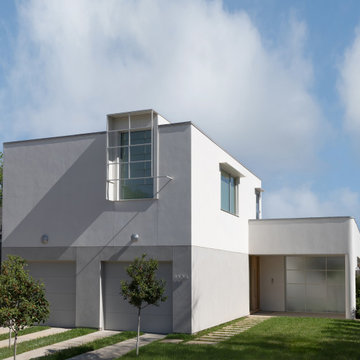
Located on a narrow urban infill lot, this single-family residence with attached ADU was fashioned for a food brand designer and restaurateur with an affinity for pre-war Parisian apartments. Use of minimal form and materials, on a cost-conscious budget, was intended to achieve a maximum atmospheric interior result.
The daylight filled interior focuses on an easterly, inward facing courtyard through a rhythm of punched openings, western light is introduced for balancing only. The home is classically proportioned with subtle drywall details which recall decorative mouldings. From the primary room the Owner teaches cooking classes, entertains, and samples potential menu items while hosting dinner parties. The walls are adorned with her own paintings (made for her first restaurant with no budget).
Health-conscious decisions were made both inside and out, selecting no V.O.C. finishes, wall- board and sheathing which prohibit mold and protective exterior coatings which prevent EMFs from penetrating the building envelope.
The home is designed to nurture aging-in-place; maintenance friendly materials and plans for a future solar array will reduce overhead expenses in coming years.
 May Construction, Inc.
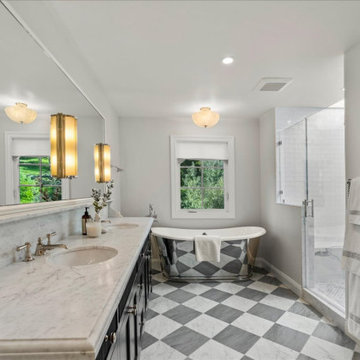
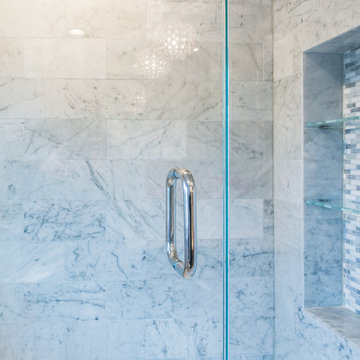
The grandiose master suite finishes out this spectacular home, with beautiful French doors that allow for abundance of natural light and access to a private deck. A freestanding chrome tub and voluminous marble shower complete with sitting bench make for a hard decision maker at the end of a long day. This master bath boasts heated floors throughout, along with a heated towel rack. The new expansive vanity hosts two sinks and plenty of storage, making it ideal for our clients. A generous walk-in closet designed to house any article of clothing that you can think of rounds out this new relaxation suite.
 RAJ Kitchen and Bath, LLC
Our client had the laundry room down in the basement, like so many other homes, but could not figure out how to get it upstairs. There simply was no room for it, so when we were called in to design the bathroom, we were asked to figure out a way to do what so many home owners are doing right now. That is; how do we bring the laundry room upstairs where all of the bedrooms are located, where all the dirty laundry is generated, saving us from having to go down 3 floors back and forth. So, the looming questions were, can this be done in our already small bathroom area, and If this can be done, how can we do it to make it fit within the upstairs living quarters seamlessly?
It would take some creative thinking, some compromising and some clients who trust you enough to make some decisions that would affect not only their bathroom but their closets, their hallway, parts of their master bedroom and then having the logistics to work around their family, going in and out of their private sanctuary, keeping the area clean while generating a mountain of dust and debris, all in the same breath of being mindful of their precious children and a lovely dog.

 Charleene's Houses, LLC
With private space at a premium in relatively narrow rowhomes, our client in Bolton Hill made the decision to transform their home’s third floor one-bedroom apartment into a private master ensuite retreat. Rustic elements including rough-hewn floating wood shelves, a cleverly- exposed distressed support stud, and dark rubbed bronze hardware on plumbing and lighting fixtures, storage hooks and built-in cabinets marry seamlessly with classic features such as fluted window casings with bullseye rosettes, oversized baseboards capped with coved base cap trim and 4-panel solid wood pockets doors. Perched on the black hexagon tile floor punctuated by white grout that picks up on the room’s light palettes, the gorgeous hammered copper soaking tub and uber-sleek Scandinavian style teak double vanity stand out as the biggest stars of this master bath build out.

 Kitchen Solvers of Spring Hill
This homeowner was looking for a unicorn while searching for a contractor to remodel her kitchen. After reading our reviews she knew she found one in us! On top of being known for our quality and precision she wanted a designer to help her make the right decisions for HER kitchen. There was not a whole lot we could do with the space until we suggested adding 13” to the fridge wall which allowed for additional cabinetry and opened up the space considerably! By adding an island, we were able to accommodate a seating area, prep space for baking, and create a cohesive space with a bold look!
Finding the right tile for this homeowner was making the space feel very traditional and generic, so the idea of taking the countertops up the backsplash and seeing it in the rendering sealed the deal and made it an easy “yes to the design”! Now this really cool house fits the really cool homeowner!
 RAJ Kitchen and Bath, LLC
This is a perfect example of how we work, and why our clients choose to work with us once they meet us. Kitchen remodel is not only about buying Cabinets. It’s much, much more than that. It’s finding the right people who can think on the fly/outside the box. Who can design/re-design and execute the details even when they have to make delicate and complicated decisions in the field to help keep the project on time.
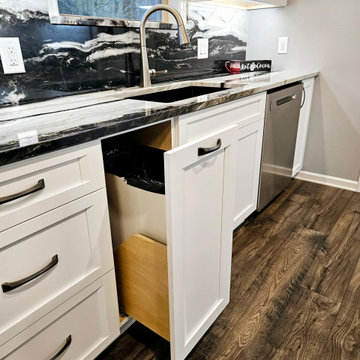
White solid Wood Cabinets, double crown moldings, Drawer microwave, pot filler, and large 30” undermount stainless steel sink with a tall faucet to anchor it. Bold backsplash tiles, elegant 36” professional hood, light rail moldings, pull out Drawers and organizers inside of the cabinets, LED lighting on dimmer switches all combined with new matching wood flooring made this kitchen stand out in this space.
Cabinets, Countertop and design were provided by RAJ team, along with other collaborative team work between our recommended General Contractor and our client. The entire team was awesome and the project was beautifully executed!
 The Outdoor Kitchen Design Store
Seriously Sizzling in Southampton
When your home becomes the host place to be its important to design a exterior self sustaining outdoor kitchen, sit up bar and beverage stand separately from the sink island. Just envision how the functionality of your indoor kitchen space works. Create a similar but larger footprint as the outdoors has many and yet but larger functions going on simultaneously. When the Outdoor Kitchen design meets this criteria amazing things happen outdoors. Kids positioned at play, the gentlemen grilling and conversing and the women prepping and anchoring both the indoor and outdoor kitchen space. A true success! This outdoor space is an exciting exterior to design and to build. Many facets, functions and much framework to fit in the outdoor patio space. Never the less what the elements of the Outdoor Kitchen will be. After that is configured many colors, styles and doors are brought into play for decisions to be made.
 Cladsi Store
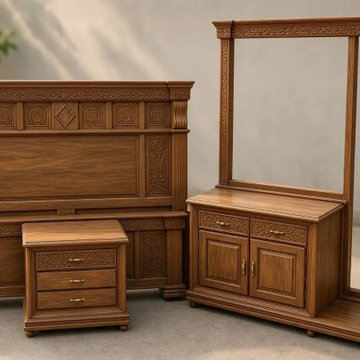
A solid wood bed set usually includes more than the bed frame. Cladsi creates Chinioti solid Sheesham furniture in Chiniot, with bedroom designs that can include beds, side tables and other matching pieces depending on the selected product. For homeowners comparing solid wood bed sets in Chiniot, the main decision is not only the appearance of the carving. It is also the material, construction, size, included components, finish and suitability for the room.
Chiniot has a long furniture-making tradition, especially in carved wooden designs. A locally made Sheesham bed set can give a bedroom a warm, substantial and distinctive appearance. Solid Sheesham is valued for its natural grain and timber character, while Chinioti workmanship can add carved panels, floral motifs, traditional profiles or more restrained details for contemporary interiors.
Homeowners comparing bedroom options can explore Solid Wood Bedsets to see how locally crafted beds, matching pieces, sizes and finishing choices can be planned around a real room.
 The Decorating Therapist
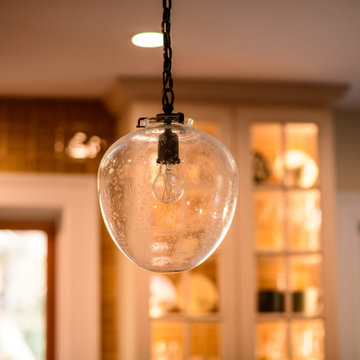
Selecting the perfect pendant lighting was one of the important design decisions in this luxury historic kitchen renovation. The fixtures needed to be beautifully proportioned for the space while honoring the timeless character of the 250-year-old Federal-style home. Achieving the right scale was essential—not only to provide balanced illumination over the island but also to preserve the room's architectural harmony and intimate feel.
The chosen pendant lights bridge historic inspiration and modern performance, introducing period-appropriate character without appearing overly formal or theatrical. Their carefully considered size, silhouette, and finish complement the handcrafted cabinetry, soapstone countertops, exposed brick, and vintage-inspired details throughout the kitchen. More than a source of task lighting, the pendants serve as sculptural focal points that reinforce the home's authentic heritage while contributing to a warm, inviting atmosphere.
This thoughtful lighting selection demonstrates how proper scale, timeless design, and layered illumination are essential elements of a bespoke luxury kitchen, where every fixture is chosen to enhance both beauty and function.
 KCBR Design | Remodel
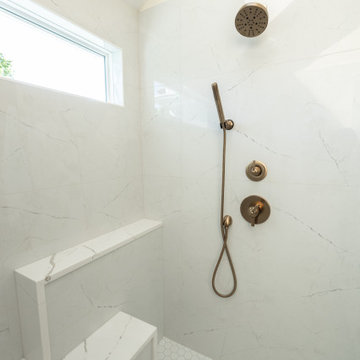
This Leawood, Kansas primary bathroom remodel was designed to support a growing family's changing needs while creating a more functional and timeless retreat. The existing layout was reimagined to improve daily routines, replacing an underutilized bathtub with a spacious walk-in shower featuring dual showerheads and a transom window that fills the space with natural light while maintaining privacy.
The renovation extended beyond the bathroom to enhance the adjoining closet. By reclaiming square footage from the former shower location, the design created additional storage and incorporated a dedicated washer and dryer for greater everyday convenience. Thoughtful planning and purposeful design decisions helped maximize functionality without sacrificing style.
Completed just before the homeowners welcomed their new baby, this remodel was designed to simplify daily life while providing a beautiful and enduring space that will serve the family for years to come.
 Rochelle Cote Interior Design
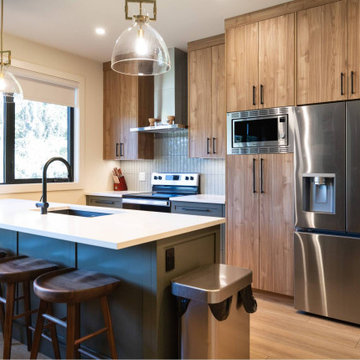
For this lovely Springbank client, the goal was never to leave their cherished acreage. Instead, they made the bold decision to literally “blow the roof off” their existing home and reimagine it from the inside out.
The extensive renovation introduced a new kitchen, living room, powder room, garage, and private suite above the garage. Each space was thoughtfully designed to enhance everyday living while respecting the character and comfort of the original property.
The redesigned front entry now creates a confident first impression, anchored by a warm wood feature wall and striking front door. At the heart of the home, the green kitchen brings personality, depth, and warmth to the main floor, while warm brass accents add a fresh, current feel tailored to the clients' style.
The WBH Springbank Residence is a celebration of staying put with intention. By transforming the home they loved, the clients gained the space, function, and beauty they needed without giving up the acreage they call home.
 Reico Kitchen & Bath
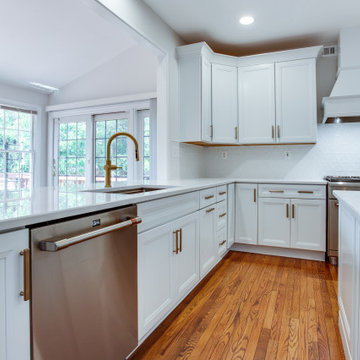
Designed by Dave Wilhide of Reico Kitchen & Bath in Woodbridge, VA this Vienna, VA white kitchen remodel features a completely redesigned kitchen island and improved storage along and around refrigerator using tall pantry cabinets.
The kitchen design features Merillat Classic cabinets in the Rowan door style in a Cotton finish. The client sourced the countertops and tile, which for reference features MSI Luma Lures Calacatta Trevi (countertop) and Bellami Triangulo Bianco White 5x4 (tile backsplash).
Said the client, "Our collaboration with Reico was great! Dave helped bring our vision to life with detailed measurements and renderings that helped guide us through the decision-making process. The kitchen island is huge, and the centerpiece of the house."
Photos courtesy of BTW Images LLC.
 Greystone Kitchens
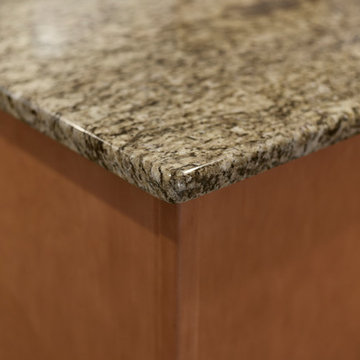
This Classically designed kitchen with modern accessories pops with color while remaining neutral and balanced. The 100% maple cabinetry in Honey Chocolate with the intricate Devon door style is complemented by the Santa Cecilia Amber Granite and blends perfectly with both Travertine backsplash and flooring tile choices. The bold decision to install the flooring on a diagonal makes the room look both longer and wider and modern even in a traditional medium.
We also added a few accessories that help with accessibility and organization such as the pull out spice rack, pull out tray organizer and a full set of pull out pantry shelves.
Kim Lindsey Photography
 LMOH Home
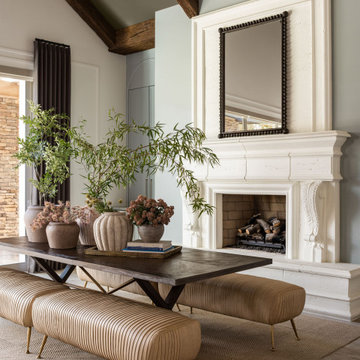
Located in North Central Phoenix, Arizona, Heritage Lane was more than a renovation. It was the complete transformation of a forever home, managed entirely on behalf of clients living out of state. After meeting together onsite once, our team coordinated every stage of the project, from design decisions and construction oversight to moving logistics, furnishings, installation, and the thoughtful consolidation of two households into one cohesive home.
Rather than erase the character that first drew our clients to the house, we built upon it. Original flooring, ceiling beams, and the fireplace remained, while architectural moulding, custom built-ins, updated lighting, contemporary furnishings, and meaningful personal artwork created a home that feels fresh, elevated, and unmistakably theirs. The result wasn't simply a beautifully designed home. It was a seamless transition into the next chapter of their lives.

 Hisway Painting
At Hisway Painting, we’ve worked hard over the last three decades to build our reputation as one of the Nashville area’s most trusted painting companies. Check out over 100 five star reviews on our Houzz profile. We work with meticulous detail to make sure the job gets done the right way, the first time. We operate from a wide range of expertise in home renovation, and also work with several color consultants and interior designers that will help you make design decisions that will increase the value of your home. We offer interior and exterior painting, pressure washing and deck staining and painting. Hisway Painting has served the businesses and homes of customers in the greater Nashville area for almost thirty years, and would be honored to serve you.
This Franklin, TN home needed extensive wood repair and prep work. We came in with our carpenter to complete the repairs and apply two coats of Sherwin-Williams paint to trim, windows, doors, and soffits to bring the exterior of this home back to life.
 Rochelle Cote Interior Design
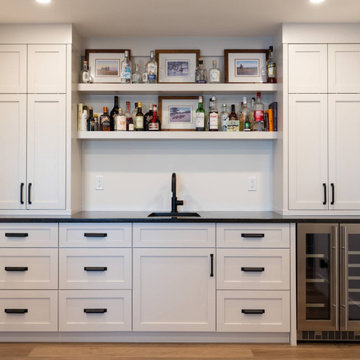
The Springbank New Build showcases a perfect balance of thoughtful design and refined craftsmanship; built by Widesky Custom Homes. From the earliest planning stages, every decision—inside and out—was guided by an appreciation for enduring style and livable function. The exterior palette was chosen to harmonize with the natural surroundings, creating an inviting first impression and setting the tone for the elegant interiors that follow. Within the home, RCID designed custom millwork throughout, including tailored solutions for the kitchen, vanities, closets, and striking feature walls. Each piece was developed with purpose, uniting the home through a cohesive palette while allowing distinct personality in every room. Statement details—such as the dynamic kitchen cabinetry, layered textures in the ensuite, and the calm, tonal palette of the primary suite—reflect the homeowners’ style and vision.
229