
Search results for "Decision" in Home Design Ideas

 The Outdoor Kitchen Design Store
Seriously Sizzling in Southampton
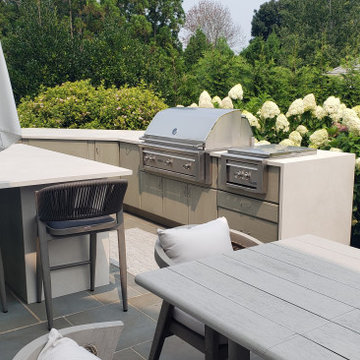
When your home becomes the host place to be its important to design a exterior self sustaining outdoor kitchen, sit up bar and beverage stand separately from the sink island. Just envision how the functionality of your indoor kitchen space works. Create a similar but larger footprint as the outdoors has many and yet but larger functions going on simultaneously. When the Outdoor Kitchen design meets this criteria amazing things happen outdoors. Kids positioned at play, the gentlemen grilling and conversing and the women prepping and anchoring both the indoor and outdoor kitchen space. A true success! This outdoor space is an exciting exterior to design and to build. Many facets, functions and much framework to fit in the outdoor patio space. Never the less what the elements of the Outdoor Kitchen will be. After that is configured many colors, styles and doors are brought into play for decisions to be made.
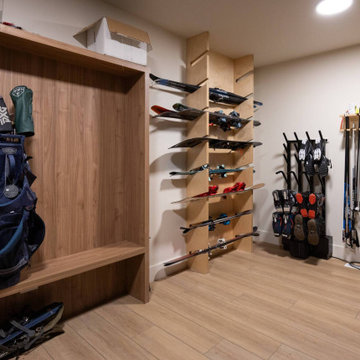
 Rochelle Cote Interior Design
For this lovely Springbank client, the goal was never to leave their cherished acreage. Instead, they made the bold decision to literally “blow the roof off” their existing home and reimagine it from the inside out.
The extensive renovation introduced a new kitchen, living room, powder room, garage, and private suite above the garage. Each space was thoughtfully designed to enhance everyday living while respecting the character and comfort of the original property.
The redesigned front entry now creates a confident first impression, anchored by a warm wood feature wall and striking front door. At the heart of the home, the green kitchen brings personality, depth, and warmth to the main floor, while warm brass accents add a fresh, current feel tailored to the clients' style.
The WBH Springbank Residence is a celebration of staying put with intention. By transforming the home they loved, the clients gained the space, function, and beauty they needed without giving up the acreage they call home.
 Annie De Castro Design Group
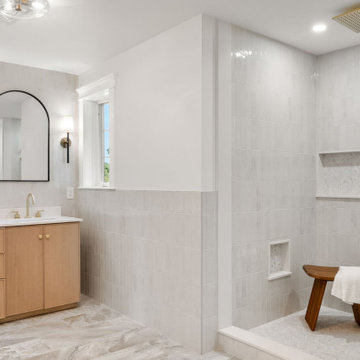
This new construction home project in Massachusetts showcases a timeless New Colonial style with a modern twist. Partnering closely with the builder, we guided finish selections and lighting design throughout the property. Originally brought in for the exterior details, our scope expanded as the home was completely reconstructed and reimagined.
From custom kitchen cabinetry and hardware to bathroom tile combinations, every design decision was made to create a cohesive and elevated look across the open-concept main floor and beyond. A key inspiration was the original river rock columns, preserved from the property’s former structure. Our interior material palette and finish selections were chosen to complement these features, grounding the new home in its historic roots while bringing fresh character to modern living.
Find the right local pro for your project
 Planeta Design Group
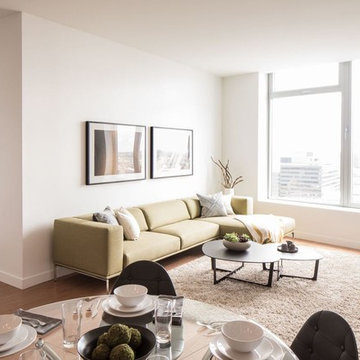
Located on the Rose Kennedy Greenway, Radian Boston offers residents a modern, airy and sophisticated living option. The façade’s radiating curve allows for both naturally lit filled interior spaces along with panoramic views of the downtown urban fabric of Boston. Environmentally responsible decision making will enable the project to achieve LEED Gold certification from the U.S. Green Building Council.
A variety of unit types allows for flexible offerings to enhance the city lifestyle. The interiors encompass exceptional details, finishes and over-sized windows that captivate ones attention. A curated art collection including a live multi-media installation, as well as sophisticated amenities comprising of a fitness center, resident lounge, theater room and flexible meeting and dining spaces completes the extraordinary property. Planeta Design Group was able to utilize our offerings to the client for the complete interior design package along with model unit installation and our Fine Arts Brokerage services. Our project partners included Forest City, Hudson Group North America, RODE and Perkins Eastman.
Photography by Cory Gans and Evan Joseph
 All Marble Tiles
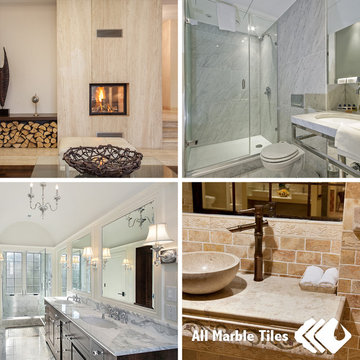
Marble tiles vs. Travertine tiles
It is a daunting task in renovating an existing or building a new home. All the right choices have to be made as you are going to live with your decisions for a while, unless you are a billionaire whom can afford renovations every six months. Most of us can’t. Part of that decision making process, is to decide what type, color and quality tile to use. Do you want to go with marble, porcelain or travertine tiles? What does your budget allow you to spend? There are so many things to decide. A good idea is to try and understand the differences between all the types of tiles.
In this article, the difference between marble and travertine tiles are going to be explained. Many tiles look like marble, but there are distinct differences:
1) Marble tiles:
Known throughout the centuries for its beauty and proper use in the building of homes for the rich or immaculate sculptures of great minds or the ancient gods; marble has a strong historical background and as such is the first choice for most people, that is, if they can afford it.
• Marble is a saltwater rock, usually mined close to the sea. It is a far more durable than travertine.
• Marble tiles come in various colors from mineral deviations in the marble;
• Marble is more suitable for internal use; though it can be used externally as long as its guarded from the forces of nature;
• The finish options with marble is restricted due to its nature to break;
• Marble tiles are more expensive;
2) Travertine tiles:
This tile is often wrongly referred to as “travertine-marble”. Travertine is closely associated with marble, yet there are important differences.
• Both are natural stone, but travertine tiles are limestone and thus sedimentary and marble tiles, while also a type of limestone, is metamorphic, i.e. marble is formed in tremendous heat;
• Travertine is quarried near fresh water rivers and natural dams;
• The color spectrum of Travertine tiles are far less than marble due to its natural colors;
• Travertine tiles are porous and marble denser;
• Travertine tiles are far more suited for outdoor use because of its durability;
• Travertine tiles has more finish options than marble;
• Travertine tiles are cheaper than marble because it’s widely available.
So, in effect, they are both made from natural stone; Travertine tiles just being more widely found than marble. Decide which atmosphere you want to create at which cost; then decide on the proper tile choice. http://AllMarbleTiles.com

 Story Barns
Inspiration for a mid-sized rustic carpeted straight cable railing staircase remodel in Denver with carpeted risers
 Greystone Kitchens
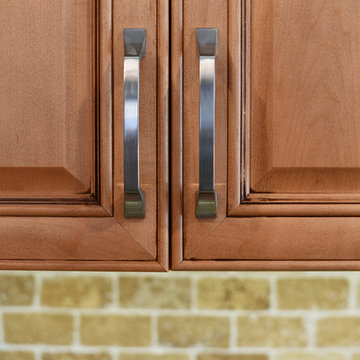
This Classically designed kitchen with modern accessories pops with color while remaining neutral and balanced. The 100% maple cabinetry in Honey Chocolate with the intricate Devon door style is complemented by the Santa Cecilia Amber Granite and blends perfectly with both Travertine backsplash and flooring tile choices. The bold decision to install the flooring on a diagonal makes the room look both longer and wider and modern even in a traditional medium.
We also added a few accessories that help with accessibility and organization such as the pull out spice rack, pull out tray organizer and a full set of pull out pantry shelves.
Kim Lindsey Photography
 Kitchen Solvers of Spring Hill
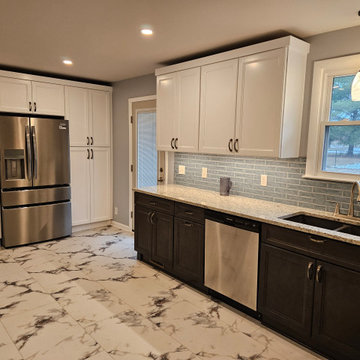
This homeowner had been following us on Facebook and finally gave us a call to basically do an extreme makeover for her seriously outdated and non-functional kitchen. She had no real ideas of what she wanted but wanted our help to guide her through finding options and making decisions. We made it simple and easy with the mobile showroom brought right into her kitchen! We proposed moving the refrigerator to a new wall and adding new pantry cabinets next to it. The new cabinets were done in the Maui door style with white for the upper cabinets and slate gray for the lower cabinets. To finish this stunning transformation, we added a new Dallas white granite countertop, Boston Topacio backsplash and a Cirrus vinyl floor. Our client is very happy with their new kitchen.

 Ann Lowengart Interiors
Home to a family of five, this Kentfield residence began as a kitchen remodel and quickly progressed into a full home renovation. By reconfiguring the interior architecture, we created a floorplan that best accommodates the demands of modern family life. To unite the home’s traditional exterior with its interiors, we added classic architectural details such as trim and coffered ceilings throughout. Longtime fans of Annie’s work, the homeowners were keen on making bold design decisions for a lasting impact, from the yellow wallpapered entryway to the gray lacquered office. The result is a bespoke residence that truly reflects the energy and warmth of the happy family that calls it home.

 AMS Fireplace, Inc.
AMS Fireplace’s concrete fire tables are a one of a kind addition to any outdoor setting. With a sleek yet industrial look, these tables add a perfect touch of durable elegance to your living space.
With unmatched and top of the line quality, you will be confident in your decision to go with an AMS Fireplace Table.
Choose your:
Table length, width, and height
Top Finishing Material (granite, quartz, tile or cement)
Base Finishing Material (granite, quartz, tile or cement)
Burner Length
Natural Gas or Propane
 May Construction, Inc.
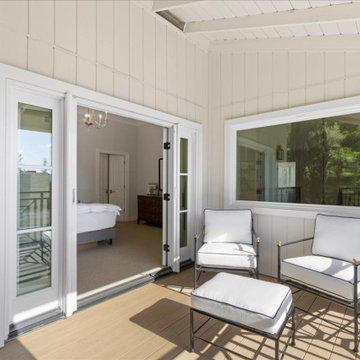
The grandiose master suite finishes out this spectacular home, with beautiful French doors that allow for abundance of natural light and access to a private deck. A freestanding chrome tub and voluminous marble shower complete with sitting bench make for a hard decision maker at the end of a long day. This master bath boasts heated floors throughout, along with a heated towel rack. The new expansive vanity hosts two sinks and plenty of storage, making it ideal for our clients. A generous walk-in closet designed to house any article of clothing that you can think of rounds out this new relaxation suite.

 Hisway Painting
At Hisway Painting, we’ve worked hard over the last three decades to build our reputation as one of the Nashville area’s most trusted painting companies. Check out over 100 five star reviews on our Houzz profile. We work with meticulous detail to make sure the job gets done the right way, the first time. We operate from a wide range of expertise in home renovation, and also work with several color consultants and interior designers that will help you make design decisions that will increase the value of your home. We offer interior and exterior painting, pressure washing and deck staining and painting. Hisway Painting has served the businesses and homes of customers in the greater Nashville area for almost thirty years, and would be honored to serve you.
This beautiful Franklin home needed a fresh coat of paint of trim and siding, and after extensive cleaning prep work and caulking we applied a new coat of white duration trim paint and light yellow Sherwin-Williams siding paint.
 Rochelle Cote Interior Design
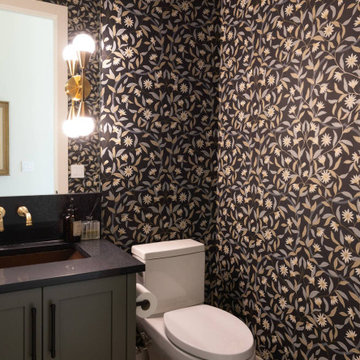
For this lovely Springbank client, the goal was never to leave their cherished acreage. Instead, they made the bold decision to literally “blow the roof off” their existing home and reimagine it from the inside out.
The extensive renovation introduced a new kitchen, living room, powder room, garage, and private suite above the garage. Each space was thoughtfully designed to enhance everyday living while respecting the character and comfort of the original property.
The redesigned front entry now creates a confident first impression, anchored by a warm wood feature wall and striking front door. At the heart of the home, the green kitchen brings personality, depth, and warmth to the main floor, while warm brass accents add a fresh, current feel tailored to the clients' style.
The WBH Springbank Residence is a celebration of staying put with intention. By transforming the home they loved, the clients gained the space, function, and beauty they needed without giving up the acreage they call home.
 AMS Fireplace, Inc.
AMS Fireplace’s concrete fire tables are a one of a kind addition to any outdoor setting. With a sleek yet industrial look, these tables add a perfect touch of durable elegance to your living space.
With unmatched and top of the line quality, you will be confident in your decision to go with an AMS Fireplace Table.
Choose your:
Table length, width, and height
Top Finishing Material (granite, quartz, tile or cement)
Base Finishing Material (granite, quartz, tile or cement)
Burner Length
Natural Gas or Propane
 The Outdoor Kitchen Design Store
Seriously Sizzling in Southampton
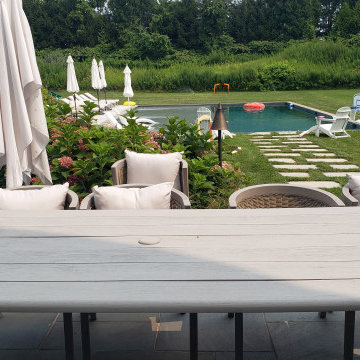
When your home becomes the host place to be its important to design a exterior self sustaining outdoor kitchen, sit up bar and beverage stand separately from the sink island. Just envision how the functionality of your indoor kitchen space works. Create a similar but larger footprint as the outdoors has many and yet but larger functions going on simultaneously. When the Outdoor Kitchen design meets this criteria amazing things happen outdoors. Kids positioned at play, the gentlemen grilling and conversing and the women prepping and anchoring both the indoor and outdoor kitchen space. A true success! This outdoor space is an exciting exterior to design and to build. Many facets, functions and much framework to fit in the outdoor patio space. Never the less what the elements of the Outdoor Kitchen will be. After that is configured many colors, styles and doors are brought into play for decisions to be made.
 May Construction, Inc.
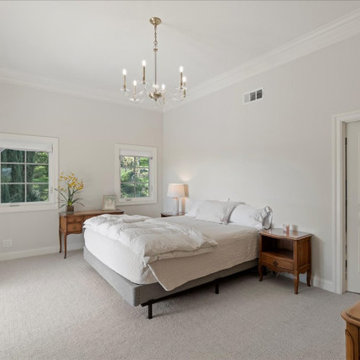
The grandiose master suite finishes out this spectacular home, with beautiful French doors that allow for abundance of natural light and access to a private deck. A freestanding chrome tub and voluminous marble shower complete with sitting bench make for a hard decision maker at the end of a long day. This master bath boasts heated floors throughout, along with a heated towel rack. The new expansive vanity hosts two sinks and plenty of storage, making it ideal for our clients. A generous walk-in closet designed to house any article of clothing that you can think of rounds out this new relaxation suite.
 Hermitage Kitchen Gallery LLC
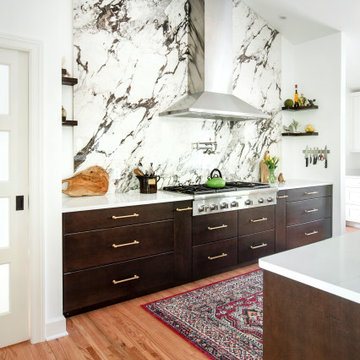
What began as a traditional ranch home with low ceilings, compartmentalized rooms, and limited sight lines was transformed into a bright, open gathering space designed for modern living. By removing structural walls and vaulting the ceiling throughout the main living areas, we completely reimagined the home's architecture while preserving its warmth and character.
The new kitchen serves as the heart of the home, anchored by a dramatic full-height stone feature wall, expansive island, and thoughtfully layered finishes. Rich stained cabinetry contrasts beautifully with crisp white perimeter cabinets, creating a timeless palette that feels both sophisticated and inviting.
Beyond the kitchen, the renovation reconnected the living, dining, and entertaining spaces, allowing natural light to flow freely throughout the home. Every design decision was made to improve the way the family lives, gathers, and experiences their home each day.
This project is a testament to the power of looking beyond the existing floor plan and envisioning what a home can truly become.
 KCBR Design | Remodel
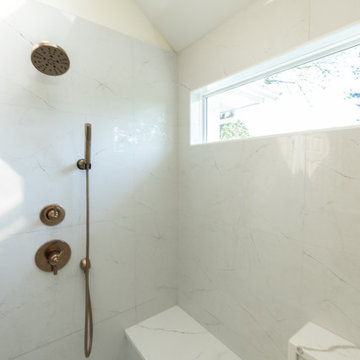
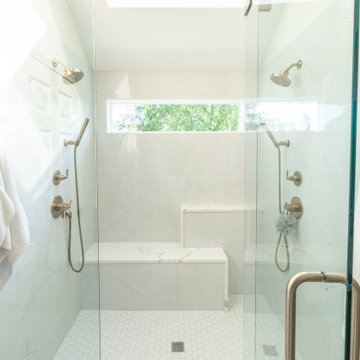
This Leawood, Kansas primary bathroom remodel was designed to support a growing family's changing needs while creating a more functional and timeless retreat. The existing layout was reimagined to improve daily routines, replacing an underutilized bathtub with a spacious walk-in shower featuring dual showerheads and a transom window that fills the space with natural light while maintaining privacy.
The renovation extended beyond the bathroom to enhance the adjoining closet. By reclaiming square footage from the former shower location, the design created additional storage and incorporated a dedicated washer and dryer for greater everyday convenience. Thoughtful planning and purposeful design decisions helped maximize functionality without sacrificing style.
Completed just before the homeowners welcomed their new baby, this remodel was designed to simplify daily life while providing a beautiful and enduring space that will serve the family for years to come.
 KCBR Design | Remodel
This Leawood, Kansas primary bathroom remodel was designed to support a growing family's changing needs while creating a more functional and timeless retreat. The existing layout was reimagined to improve daily routines, replacing an underutilized bathtub with a spacious walk-in shower featuring dual showerheads and a transom window that fills the space with natural light while maintaining privacy.
The renovation extended beyond the bathroom to enhance the adjoining closet. By reclaiming square footage from the former shower location, the design created additional storage and incorporated a dedicated washer and dryer for greater everyday convenience. Thoughtful planning and purposeful design decisions helped maximize functionality without sacrificing style.
Completed just before the homeowners welcomed their new baby, this remodel was designed to simplify daily life while providing a beautiful and enduring space that will serve the family for years to come.
 The Outdoor Kitchen Design Store
Seriously Sizzling in Southampton
When your home becomes the host place to be its important to design a exterior self sustaining outdoor kitchen, sit up bar and beverage stand separately from the sink island. Just envision how the functionality of your indoor kitchen space works. Create a similar but larger footprint as the outdoors has many and yet but larger functions going on simultaneously. When the Outdoor Kitchen design meets this criteria amazing things happen outdoors. Kids positioned at play, the gentlemen grilling and conversing and the women prepping and anchoring both the indoor and outdoor kitchen space. A true success! This outdoor space is an exciting exterior to design and to build. Many facets, functions and much framework to fit in the outdoor patio space. Never the less what the elements of the Outdoor Kitchen will be. After that is configured many colors, styles and doors are brought into play for decisions to be made.
231