
Search results for "Decision" in Home Design Ideas
 AMS Fireplace, Inc.
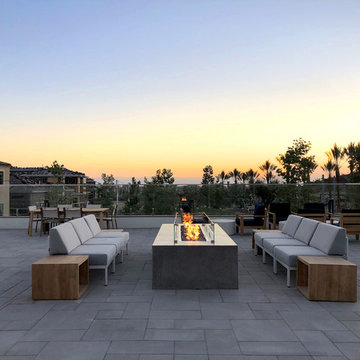
AMS Fireplace’s concrete fire tables are a one of a kind addition to any outdoor setting. With a sleek yet industrial look, these tables add a perfect touch of durable elegance to your living space.
With unmatched and top of the line quality, you will be confident in your decision to go with an AMS Fireplace Table.
Choose your:
Table length, width, and height
Top Finishing Material (granite, quartz, tile or cement)
Base Finishing Material (granite, quartz, tile or cement)
Burner Length
Natural Gas or Propane
 The Outdoor Kitchen Design Store
Seriously Sizzling in Southampton
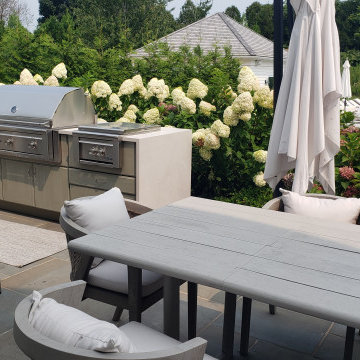
When your home becomes the host place to be its important to design a exterior self sustaining outdoor kitchen, sit up bar and beverage stand separately from the sink island. Just envision how the functionality of your indoor kitchen space works. Create a similar but larger footprint as the outdoors has many and yet but larger functions going on simultaneously. When the Outdoor Kitchen design meets this criteria amazing things happen outdoors. Kids positioned at play, the gentlemen grilling and conversing and the women prepping and anchoring both the indoor and outdoor kitchen space. A true success! This outdoor space is an exciting exterior to design and to build. Many facets, functions and much framework to fit in the outdoor patio space. Never the less what the elements of the Outdoor Kitchen will be. After that is configured many colors, styles and doors are brought into play for decisions to be made.
 3cheekybirds
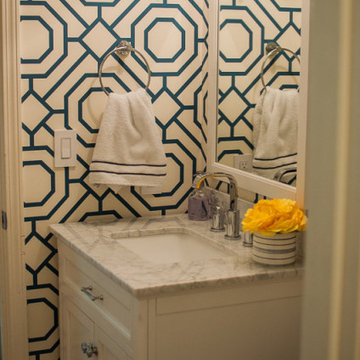
The client’s house had a very outdated powder room which was the most used bathroom in the house so she wanted a showstopper. Compounding this was an odd layout where the laundry room was off the powder room. She wanted a classic look but with an updated punch.
We chose a bold blue geometric print wallpaper and coupled that with a new vanity in classic white with a marble top and a shiny chrome faucet in a modern shape. A simple mirror and shaded sconce completed the look.
But how to deal with that laundry room?
Make it look fabulous, of course! A blue penny tile floor to replace the hideous linoleum and practical but cool accessories, such as wicker laundry baskets and an amazing, space saving drying rack.
But the piece de le resistance?
A last minute decision by us and the wallpaper installer to paper the back wall of the laundry room! It ties the whole look together and creates a dramatic vision when all the doors are inevitably left open! Who will notice the piles of laundry when you have this gorgeous wallpaper catching your eye?
Find the right local pro for your project
 KCBR Design | Remodel
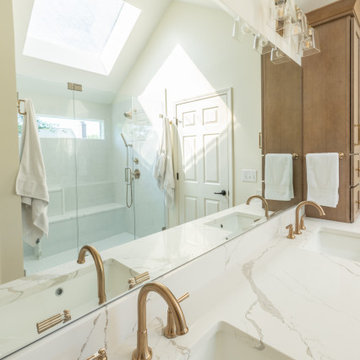
This Leawood, Kansas primary bathroom remodel was designed to support a growing family's changing needs while creating a more functional and timeless retreat. The existing layout was reimagined to improve daily routines, replacing an underutilized bathtub with a spacious walk-in shower featuring dual showerheads and a transom window that fills the space with natural light while maintaining privacy.
The renovation extended beyond the bathroom to enhance the adjoining closet. By reclaiming square footage from the former shower location, the design created additional storage and incorporated a dedicated washer and dryer for greater everyday convenience. Thoughtful planning and purposeful design decisions helped maximize functionality without sacrificing style.
Completed just before the homeowners welcomed their new baby, this remodel was designed to simplify daily life while providing a beautiful and enduring space that will serve the family for years to come.
 Kitchen Solvers of Spring Hill
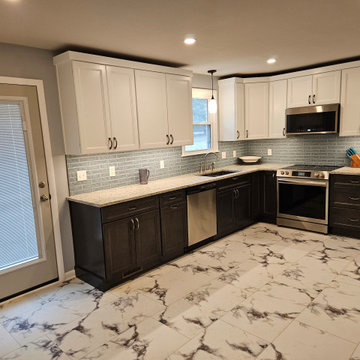
This homeowner had been following us on Facebook and finally gave us a call to basically do an extreme makeover for her seriously outdated and non-functional kitchen. She had no real ideas of what she wanted but wanted our help to guide her through finding options and making decisions. We made it simple and easy with the mobile showroom brought right into her kitchen! We proposed moving the refrigerator to a new wall and adding new pantry cabinets next to it. The new cabinets were done in the Maui door style with white for the upper cabinets and slate gray for the lower cabinets. To finish this stunning transformation, we added a new Dallas white granite countertop, Boston Topacio backsplash and a Cirrus vinyl floor. Our client is very happy with their new kitchen.
 The Outdoor Kitchen Design Store
Seriously Sizzling in Southampton
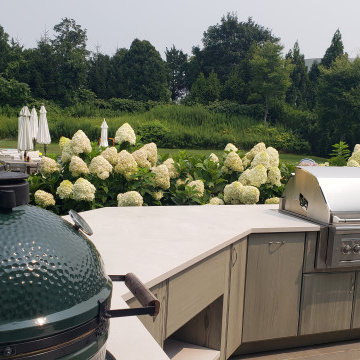
When your home becomes the host place to be its important to design a exterior self sustaining outdoor kitchen, sit up bar and beverage stand separately from the sink island. Just envision how the functionality of your indoor kitchen space works. Create a similar but larger footprint as the outdoors has many and yet but larger functions going on simultaneously. When the Outdoor Kitchen design meets this criteria amazing things happen outdoors. Kids positioned at play, the gentlemen grilling and conversing and the women prepping and anchoring both the indoor and outdoor kitchen space. A true success! This outdoor space is an exciting exterior to design and to build. Many facets, functions and much framework to fit in the outdoor patio space. Never the less what the elements of the Outdoor Kitchen will be. After that is configured many colors, styles and doors are brought into play for decisions to be made.
 KCBR Design | Remodel
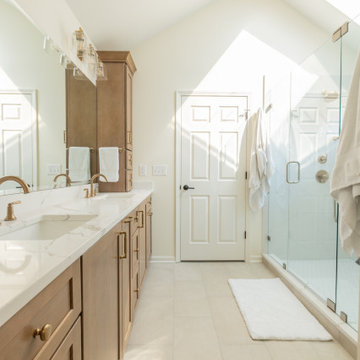
This Leawood, Kansas primary bathroom remodel was designed to support a growing family's changing needs while creating a more functional and timeless retreat. The existing layout was reimagined to improve daily routines, replacing an underutilized bathtub with a spacious walk-in shower featuring dual showerheads and a transom window that fills the space with natural light while maintaining privacy.
The renovation extended beyond the bathroom to enhance the adjoining closet. By reclaiming square footage from the former shower location, the design created additional storage and incorporated a dedicated washer and dryer for greater everyday convenience. Thoughtful planning and purposeful design decisions helped maximize functionality without sacrificing style.
Completed just before the homeowners welcomed their new baby, this remodel was designed to simplify daily life while providing a beautiful and enduring space that will serve the family for years to come.
 VIAVISTA3D
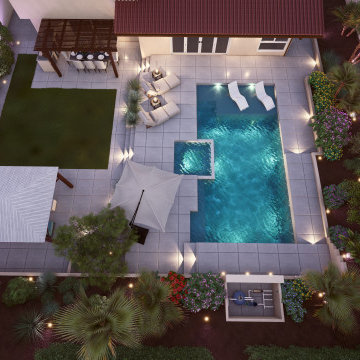
This backyard transformation project in Westlake Village, CA showcases ViaVista3D's photorealistic 3D rendering service. The homeowner wanted to visualize a complete outdoor living redesign — including a pool, patio cover, outdoor dining area, and landscape — before committing to construction.
Using only photos of the existing backyard, our team produced full-color photorealistic 3D renders in 3–4 business days, allowing the client to make confident design decisions and present the vision clearly to their contractor.
ViaVista3D serves homeowners and contractors across Westlake Village, Thousand Oaks, Calabasas, Woodland Hills, and all of Greater Los Angeles with 3D backyard, pool, landscape, kitchen, bathroom, and exterior design rendering. Free consultation available at viavista3d.com.
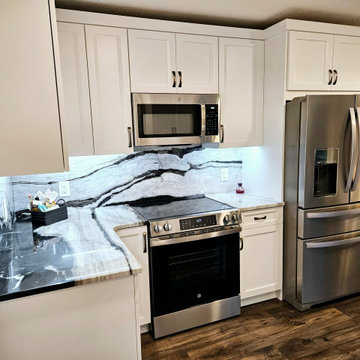 Kitchen Solvers of Spring Hill
This homeowner was looking for a unicorn while searching for a contractor to remodel her kitchen. After reading our reviews she knew she found one in us! On top of being known for our quality and precision she wanted a designer to help her make the right decisions for HER kitchen. There was not a whole lot we could do with the space until we suggested adding 13” to the fridge wall which allowed for additional cabinetry and opened up the space considerably! By adding an island, we were able to accommodate a seating area, prep space for baking, and create a cohesive space with a bold look!
Finding the right tile for this homeowner was making the space feel very traditional and generic, so the idea of taking the countertops up the backsplash and seeing it in the rendering sealed the deal and made it an easy “yes to the design”! Now this really cool house fits the really cool homeowner!
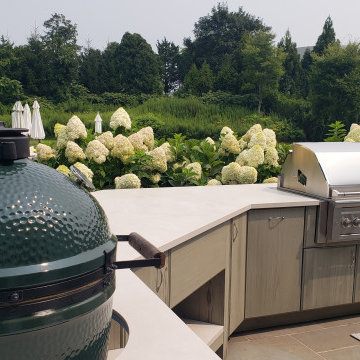 The Outdoor Kitchen Design Store
Seriously Sizzling in Southampton
When your home becomes the host place to be its important to design a exterior self sustaining outdoor kitchen, sit up bar and beverage stand separately from the sink island. Just envision how the functionality of your indoor kitchen space works. Create a similar but larger footprint as the outdoors has many and yet but larger functions going on simultaneously. When the Outdoor Kitchen design meets this criteria amazing things happen outdoors. Kids positioned at play, the gentlemen grilling and conversing and the women prepping and anchoring both the indoor and outdoor kitchen space. A true success! This outdoor space is an exciting exterior to design and to build. Many facets, functions and much framework to fit in the outdoor patio space. Never the less what the elements of the Outdoor Kitchen will be. After that is configured many colors, styles and doors are brought into play for decisions to be made.
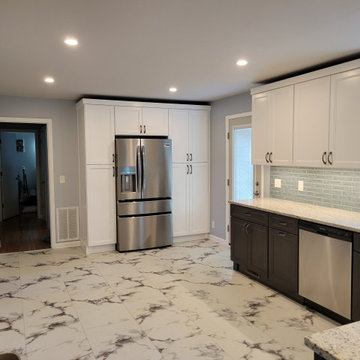 Kitchen Solvers of Spring Hill
This homeowner had been following us on Facebook and finally gave us a call to basically do an extreme makeover for her seriously outdated and non-functional kitchen. She had no real ideas of what she wanted but wanted our help to guide her through finding options and making decisions. We made it simple and easy with the mobile showroom brought right into her kitchen! We proposed moving the refrigerator to a new wall and adding new pantry cabinets next to it. The new cabinets were done in the Maui door style with white for the upper cabinets and slate gray for the lower cabinets. To finish this stunning transformation, we added a new Dallas white granite countertop, Boston Topacio backsplash and a Cirrus vinyl floor. Our client is very happy with their new kitchen.
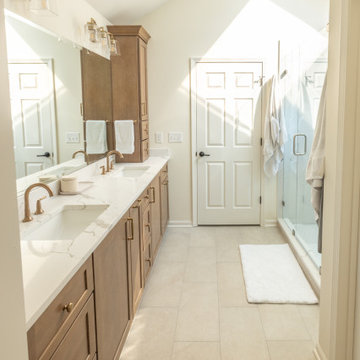 KCBR Design | Remodel
This Leawood, Kansas primary bathroom remodel was designed to support a growing family's changing needs while creating a more functional and timeless retreat. The existing layout was reimagined to improve daily routines, replacing an underutilized bathtub with a spacious walk-in shower featuring dual showerheads and a transom window that fills the space with natural light while maintaining privacy.
The renovation extended beyond the bathroom to enhance the adjoining closet. By reclaiming square footage from the former shower location, the design created additional storage and incorporated a dedicated washer and dryer for greater everyday convenience. Thoughtful planning and purposeful design decisions helped maximize functionality without sacrificing style.
Completed just before the homeowners welcomed their new baby, this remodel was designed to simplify daily life while providing a beautiful and enduring space that will serve the family for years to come.

 RAJ Kitchen and Bath, LLC
This is a perfect example of how we work, and why our clients choose to work with us once they meet us. Kitchen remodel is not only about buying Cabinets. It’s much, much more than that. It’s finding the right people who can think on the fly/outside the box. Who can design/re-design and execute the details even when they have to make delicate and complicated decisions in the field to help keep the project on time.
White solid Wood Cabinets, double crown moldings, Drawer microwave, pot filler, and large 30” undermount stainless steel sink with a tall faucet to anchor it. Bold backsplash tiles, elegant 36” professional hood, light rail moldings, pull out Drawers and organizers inside of the cabinets, LED lighting on dimmer switches all combined with new matching wood flooring made this kitchen stand out in this space.
Cabinets, Countertop and design were provided by RAJ team, along with other collaborative team work between our recommended General Contractor and our client. The entire team was awesome and the project was beautifully executed!

 BEE Exteriors/Crask Homes & Design LLC
The main floor of this 1980's Bloomington home underwent a complete transformation. The decision to eliminate the formal living room and replace it with the dinning room created the space to make this stunning design possible. Removing a wall and expanding the kitchen into the space where the dining room used to be created a large 30 x 13 footprint to build this impressive kitchen that incorporates both granite & hardwood counter tops, beautiful cherry cabinetry and lots of natural sunlight. We built an archway between the kitchen and dinning room adding a touch of character. We also removed the railing separating the kitchen from the family room. The kitchen, dining room and entryway were all updated with stained hardwood floors.
 BEE Exteriors/Crask Homes & Design LLC
The main floor of this 1980's Bloomington home underwent a complete transformation. The decision to eliminate the formal living room and replace it with the dinning room created the space to make this stunning design possible. Removing a wall and expanding the kitchen into the space where the dining room used to be created a large 30 x 13 footprint to build this impressive kitchen that incorporates both granite & hardwood counter tops, beautiful cherry cabinetry and lots of natural sunlight. We built an archway between the kitchen and dinning room adding a touch of character. We also removed the railing separating the kitchen from the family room. The kitchen, dining room and entryway were all updated with stained hardwood floors.

 Ann Lowengart Interiors
Home to a family of five, this Kentfield residence began as a kitchen remodel and quickly progressed into a full home renovation. By reconfiguring the interior architecture, we created a floorplan that best accommodates the demands of modern family life. To unite the home’s traditional exterior with its interiors, we added classic architectural details such as trim and coffered ceilings throughout. Longtime fans of Annie’s work, the homeowners were keen on making bold design decisions for a lasting impact, from the yellow wallpapered entryway to the gray lacquered office. The result is a bespoke residence that truly reflects the energy and warmth of the happy family that calls it home.
 BEE Exteriors/Crask Homes & Design LLC
The main floor of this 1980's Bloomington home underwent a complete transformation. The decision to eliminate the formal living room and replace it with the dinning room created the space to make this stunning design possible. Removing a wall and expanding the kitchen into the space where the dining room used to be created a large 30 x 13 footprint to build this impressive kitchen that incorporates both granite & hardwood counter tops, beautiful cherry cabinetry and lots of natural sunlight. We built an archway between the kitchen and dinning room adding a touch of character. We also removed the railing separating the kitchen from the family room. The kitchen, dining room and entryway were all updated with stained hardwood floors.
 Ann Lowengart Interiors
Home to a family of five, this Kentfield residence began as a kitchen remodel and quickly progressed into a full home renovation. By reconfiguring the interior architecture, we created a floorplan that best accommodates the demands of modern family life. To unite the home’s traditional exterior with its interiors, we added classic architectural details such as trim and coffered ceilings throughout. Longtime fans of Annie’s work, the homeowners were keen on making bold design decisions for a lasting impact, from the yellow wallpapered entryway to the gray lacquered office. The result is a bespoke residence that truly reflects the energy and warmth of the happy family that calls it home.
 Ann Lowengart Interiors
Home to a family of five, this Kentfield residence began as a kitchen remodel and quickly progressed into a full home renovation. By reconfiguring the interior architecture, we created a floorplan that best accommodates the demands of modern family life. To unite the home’s traditional exterior with its interiors, we added classic architectural details such as trim and coffered ceilings throughout. Longtime fans of Annie’s work, the homeowners were keen on making bold design decisions for a lasting impact, from the yellow wallpapered entryway to the gray lacquered office. The result is a bespoke residence that truly reflects the energy and warmth of the happy family that calls it home.
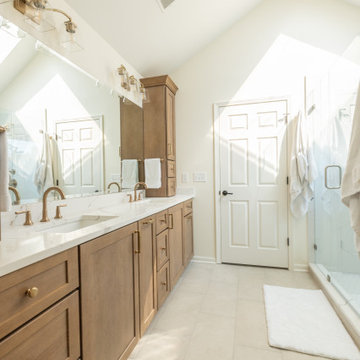 KCBR Design | Remodel
This Leawood, Kansas primary bathroom remodel was designed to support a growing family's changing needs while creating a more functional and timeless retreat. The existing layout was reimagined to improve daily routines, replacing an underutilized bathtub with a spacious walk-in shower featuring dual showerheads and a transom window that fills the space with natural light while maintaining privacy.
The renovation extended beyond the bathroom to enhance the adjoining closet. By reclaiming square footage from the former shower location, the design created additional storage and incorporated a dedicated washer and dryer for greater everyday convenience. Thoughtful planning and purposeful design decisions helped maximize functionality without sacrificing style.
Completed just before the homeowners welcomed their new baby, this remodel was designed to simplify daily life while providing a beautiful and enduring space that will serve the family for years to come.
234