
Search results for "Decision" in Home Design Ideas

 TBS Construction Inc.
Bathroom is a place where you start and end your day. So how could it be anything short of perfection?! We took this inspiration and transformed one Stanford home’s master bathroom from outdated to sleek and elegant place. Designed according to its function bathroom is also well suited to homeowner’s style preferences. It was a great pleasure working on this project! Owners were highly involved in decision making process and their taste in design turned out to be exquisite!
High end custom materials from leading names:
Caesarstone US, Crystal Cabinet Works Inc., Da Vinci Marble Inc, AKDO, California Faucets, Isenberg Water Experience
Designed and built by TBS Construction Inc
Interior Designers: Krishna Shah & Michelle Talley
Project Manager: Doug Mszanowski
Thanks to Agnieszka Jakubowicz Photography for these gorgeous photos!
 Tokoph Design
Finding the authentic took time and design decisions that focused on beauty and artisan pieces that told the story of a Tulum traveler.
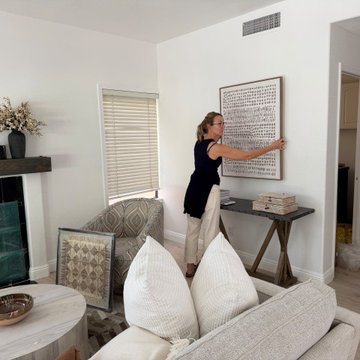
Example of a small transitional laminate floor and beige floor living room design in Phoenix with white walls and a wood fireplace surround
Example of a small transitional laminate floor and beige floor living room design in Phoenix with white walls and a wood fireplace surround


Find the right local pro for your project

 Sapir Construction
Large minimalist l-shaped light wood floor eat-in kitchen photo in San Francisco with flat-panel cabinets, medium tone wood cabinets, white backsplash, subway tile backsplash, colored appliances, an island and an undermount sink

 Murrravyova
Decision for a small apartment. Kitchen combined with a living room. Study at a balcony. Bed near a window. All this tiny space is filled of emotions and non-standard decisions: brick walls with blue cabinets, wallpaper near a table; carved partition diving bed and sofa , bedroom and a living room.

 Orna Gurevich interior design
1960s open concept concrete floor and gray floor living room library photo in Tel Aviv with white walls, no fireplace and a tv stand

 Karla Trincanello, CID, Interior Decisions, Inc.
I was asked to update and design a new kitchen for my New Jersey client who has a home in Boca Raton. The project involved expanding the existing ranch and design a contemporary white kitchen. Below are the results of incorporating not only fine Italian cabinetry from a local Boca showroom but also a juxtaposition of textures and colors. Selecting the CeasarStone blue agate made the difference of a spectacular kitchen creating an artistic approach for the 14 ft island. The blue agate is imbedded within the white quarts counter. The wall cabinetry is a plethora of storage and so interesting with it's Post & Lintel dark wood frame design that plays with contrasts/ Shapes and textures abound with each interesting aspect like the irregular shaped back splash indispersed with mother of pearl mosaics. the client wanted a one of a kind chandelier and we designed it for her incorporating good functional and LED ambient lighting.

 Lindsey Markel
After building their first home this Bloomfield couple didn't have any immediate plans on building another until they saw this perfect property for sale. It didn't take them long to make the decision on purchasing it and moving forward with another building project. With the wife working from home it allowed them to become the general contractor for this project. It was a lot of work and a lot of decision making but they are absolutely in love with their new home. It is a dream come true for them and I am happy they chose me and Dillman & Upton to help them make it a reality.
Photo By: Kate Benjamin

 Alair Homes Hickory
In the kitchen, the decision was made to keep the existing golden oak cabinets, since they offered clean lines and sturdy construction.
Example of an u-shaped light wood floor eat-in kitchen design in Charlotte with light wood cabinets, white backsplash, subway tile backsplash and black appliances
Example of an u-shaped light wood floor eat-in kitchen design in Charlotte with light wood cabinets, white backsplash, subway tile backsplash and black appliances

 AB Martin
A beautiful storage shed with plenty of room for the classic cars and tractors. Featuring a Colonial Red ABSeam Roof with Charcoal ABM Panel Sides and Bright White Trim.
 Omodeo
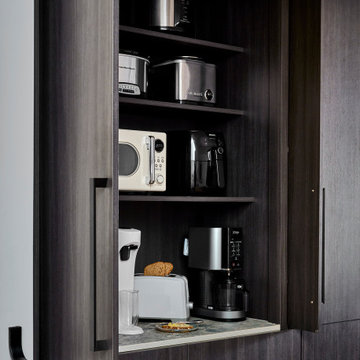
The kitchen conversion was a complete reconfiguration to include a scullery/laundry room. The small spaces required intentional decisions to preserve the necessary function of the Kitchen, while providing opportunities for displaying art and heirloom pieces. The soft palate blends warm and cool tones of grey with walnut introduced on the island, hood and the interior of the glass cabinetry to seamlessly unify the space.
 Lindsey Markel
After building their first home this Bloomfield couple didn't have any immediate plans on building another until they saw this perfect property for sale. It didn't take them long to make the decision on purchasing it and moving forward with another building project. With the wife working from home it allowed them to become the general contractor for this project. It was a lot of work and a lot of decision making but they are absolutely in love with their new home. It is a dream come true for them and I am happy they chose me and Dillman & Upton to help them make it a reality.
Photo By: Kate Benjamin

 Emerson Grey Designs
Taylor Cole Photography
Example of a mid-sized eclectic girl medium tone wood floor nursery design in Orange County with beige walls
Example of a mid-sized eclectic girl medium tone wood floor nursery design in Orange County with beige walls

 Margot Hartford Photography
Plenty of room and height for a paper seamless.
Photo: Margot Hartford © 2014 Houzz
Inspiration for a contemporary home office remodel in San Francisco
Inspiration for a contemporary home office remodel in San Francisco

Inspiration for a cottage master gray tile and marble tile medium tone wood floor and brown floor freestanding bathtub remodel in Burlington with open cabinets, a hinged shower door, black countertops, light wood cabinets, an undermount sink and soapstone countertops

 ULLE Studio
Inspiration for a mid-sized scandinavian open concept dark wood floor living room library remodel in Seattle with white walls, a ribbon fireplace and a tile fireplace


 Bertolami Interiors
Faucet: Kohler. The backplates on the knobs were a decision to give the cabinets a more 'cubard' feel without loosing the soft close feature.
Inspiration for a mid-sized modern l-shaped medium tone wood floor and beige floor kitchen pantry remodel in San Francisco with an undermount sink, recessed-panel cabinets, gray cabinets, quartz countertops, white backsplash, stone slab backsplash, stainless steel appliances, an island and white countertops
Inspiration for a mid-sized modern l-shaped medium tone wood floor and beige floor kitchen pantry remodel in San Francisco with an undermount sink, recessed-panel cabinets, gray cabinets, quartz countertops, white backsplash, stone slab backsplash, stainless steel appliances, an island and white countertops


61