
Search results for "Decision" in Home Design Ideas

 Milanese Remodeling
The new Chester County farmhouse. Refer to the project description to hear the story behind each decision.
Farmhouse exterior home idea in Philadelphia
Farmhouse exterior home idea in Philadelphia

 Grimm's Gardens
Some times it is hard to imagine what your landscape will look like five years down the road. That's why we study plants and help you make informed decisions.
Grimm's Gardens

 Andrew Mikhael Architect
House parties are a regular event here and inspired many of our design decisions. The front door opens directly into the kitchen - the center of party action. I designed the cabinetry as a geometric composition that plays off the art and the feel of a gallery home.
Photo by Brad Dickson
Find the right local pro for your project

 SVEA KITCHENS
White kitchens are tres chic. Bright, clean, and do not require a lot of stressful color decisions when it comes to decorating. Classy and definitely not boring.
 Lori Ramsay Design
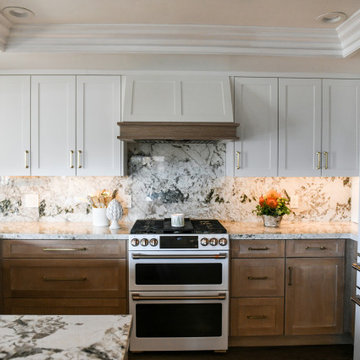
This kitchen was transformed to a highly functional and beautiful space while keeping the original footprint primarily intact. White oak cabinets with white uppers are classic and timeless. The GE Cafe white appliances with rose gold finishes add a simple elegance.

 Studio SHK
Lee Keiper
Freestanding bathtub - contemporary gray tile freestanding bathtub idea in San Francisco with dark wood cabinets, beige walls and a hinged shower door
Freestanding bathtub - contemporary gray tile freestanding bathtub idea in San Francisco with dark wood cabinets, beige walls and a hinged shower door

 Reico Kitchen & Bath
This traditional inspired kitchen design features Merillat Masterpiece cabinets in the Verona raised panel door style in the Pebble Grey Paint finish. Kitchen countertops are Cambria Brittanica.
Photos courtesy of Felicia Evans Photography.
 Milanese Remodeling
The new Chester County farmhouse. Refer to the project description to hear the story behind each decision.
Country exterior home idea in Philadelphia
Country exterior home idea in Philadelphia
 SVEA KITCHENS
White kitchens are tres chic. Bright, clean, and do not require a lot of stressful color decisions when it comes to decorating. Classy and definitely not boring.
 SVEA KITCHENS
White kitchens are tres chic. Bright, clean, and do not require a lot of stressful color decisions when it comes to decorating. Classy and definitely not boring.
 Caldera Spas
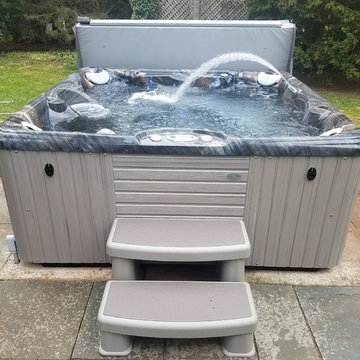
Looking for your perfect spa? Read reviews to help make your decision.
Elegant home design photo in San Diego
Elegant home design photo in San Diego

 Tim Disalvo & Co.
Tim Disalvo & Co was quite decisive in their build for the Garner Porch. All of the windows gives ample sunshine for all of the plants that they have grown.

 Alair Homes Plano
This project is a Houzz Kitchen of the Week! Click below to read the full story!
https://www.houzz.com/ideabooks/116547325/list/kitchen-of-the-week-better-brighter-and-no-longer-basic
Our clients came to us wanting an elegant and functional kitchen and brighter living room. Their kitchen was dark and inefficient. The cabinets felt cluttered and the storage was there, but not functional for this family. They wanted all new finishes; especially new cabinets, but the floors were going to stay and be refinished. No wall relocation was needed but adding a door into the dining room to block the view from the front into the kitchen was discussed. They wanted to bring in more light somehow and preferably natural light. There was an unused sink in the butler’s pantry that they wanted capped, giving them more space and organized storage was a must! In their living room, they love their fireplace because it reminds her of her home in Colorado, so that definitely had to stay but everything else was left to the designers.
After all decisions were made, this gorgeous kitchen and living space came to life! It is bright, open and airy, just like our clients wanted. Soft White Shiloh cabinetry was installed with a contrasting Cocoa island. Honed Levantina Taj Mahal quartzite was a beautiful countertop for this space. Bedrosians Grace 4”x 12” wall tile in Panna was the backsplash throughout the kitchen. The stove wall is flanked with dark wooden shelves on either side of vent-a-hood creating a feature area to the cook area. A beautiful maple barn door with seeded baroque tempered glass inserts was installed to close off the pantry and giving them more room than a traditional door. The original wainscoting remained in the kitchen and living areas but was modified in the kitchen where the cabinets were slightly extended and painted white throughout. LED tape lighting was installed under the cabinets, LED lighting was also added to the top of the upper glass cabinets, in addition to the grow lights installed for their herbs. All of the light fixtures were updated to a timeless classic look and feel. Imbrie articulating wall sconces were installed over the kitchen window/sink and in the butler’s pantry and aged brass Hood classic globe pendants were hung over the island, really drawing your attention to the kitchen. The Alturas fixture from SeaGull Lighing now hangs in the center of the living room, where there was once an outdated ceiling fan. In the living room, the walls were painted white, while leaving the wood and stone fireplace, as requested, leaving an absolutely amazing contrast!
Design/Remodel by Hatfield Builders & Remodelers | Photography by Versatile Imaging

 Sal's Construction LLC
Decisively Candid
Inspiration for a large timeless medium tone wood floor eat-in kitchen remodel in New York with an undermount sink, flat-panel cabinets, medium tone wood cabinets, granite countertops, stainless steel appliances and an island
Inspiration for a large timeless medium tone wood floor eat-in kitchen remodel in New York with an undermount sink, flat-panel cabinets, medium tone wood cabinets, granite countertops, stainless steel appliances and an island
 SVEA KITCHENS
White kitchens are tres chic. Bright, clean, and do not require a lot of stressful color decisions when it comes to decorating. Classy and definitely not boring.

 Isaman design, Inc.
On a quiet cul-de-sac not too far from downtown San Luis Obispo lies the contemporary craftsman styled Clausen Residence. The challenges that accompanied this project were what, in the end, made it so interesting. The buildable area of the site is very small due to the fact that almost half of the property is occupied by a biological open space easement, established to protect the creek that runs behind the lot. In addition to this, the site is incredibly steep, which lent itself well to a stair stepped 3-story floor plan. Strict height restrictions set by the local jurisdiction governed the decision to bury the garage in the hill, and set the main living space on top of it, accompanied by the children’s bedrooms and game room further back on the site. The 3rd floor is occupied fully by the master suite, which looks down on the back yard below. Off of the great room is a vast deck, with built in barbecue, fire place and heaters, ideal for outdoor entertaining year round.
The house, adorned in lap siding and true craftsman details is flanked by gorgeous oak trees and the creek beyond.
 SVEA KITCHENS
White kitchens are tres chic. Bright, clean, and do not require a lot of stressful color decisions when it comes to decorating. Classy and definitely not boring.
 Sal's Construction LLC
Decisively Candid
Eat-in kitchen - large traditional medium tone wood floor eat-in kitchen idea in New York with an undermount sink, flat-panel cabinets, medium tone wood cabinets, granite countertops, stainless steel appliances and an island
Eat-in kitchen - large traditional medium tone wood floor eat-in kitchen idea in New York with an undermount sink, flat-panel cabinets, medium tone wood cabinets, granite countertops, stainless steel appliances and an island

 Let's Talk Color
Entryway. I hung 2 large framed pictures to pull the color through to open Linving Room, Dining Room area. Kept stale tiles as is as per decision of home owner
 Discover Granite & Marble
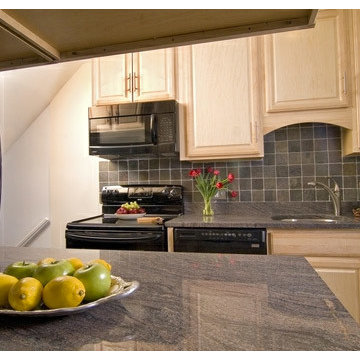
Getting a #quartz #countertop should not be so difficult right? Right and actually it’s not. #Gainesville, VA #contractors are out there everywhere #ready to help you make the right decision
68