
Search results for "Decisions" in Home Design Ideas

 Texas Home Exteriors
SmartSide Siding and vented Soffit (SmartSoffit), the homeowner also installed soffit lights on the home.
Mid-sized traditional white two-story wood gable roof idea
Mid-sized traditional white two-story wood gable roof idea

 Karla Trincanello, CID, Interior Decisions, Inc.
Elegant master bedroom with high tufted headboard and upholstered bench create softness. The walls are upholstered with removable panels. Soft blue walls and ceiling provide a relaxed environment for resting and sleeping in this monochromatic room.
 Texas Home Exteriors
LP SmartSide Siding, Trim and Vented Soffit and new gutters installed on home in Montgomery Texas painted in Sherwin Williams color "Extra White", SW 7007
Find the right local pro for your project


 Karla Trincanello, CID, Interior Decisions, Inc.
Two arches were designed to create a dedicated entry hall and separate from the continuous hallway. Metallic paint accents the ceiling and the doors and creates its own wow moment.
 Texas Home Exteriors
Garage with LP SmartSide siding, soffits
Example of a mid-sized classic white two-story wood gable roof design
Example of a mid-sized classic white two-story wood gable roof design
 Texas Home Exteriors
Bob loved his soffits so much, he lit them up! Lovely lighting under the soffits show off the LP SmartSide, trim and soffits on this beautiful home in Montgomery Texas
 Karla Trincanello, CID, Interior Decisions, Inc.
clean lines, neutral yet dramatic with a punch of art and colorful pillows and accents.
Living room - large transitional enclosed medium tone wood floor and gray floor living room idea in New York with gray walls, a standard fireplace, a stone fireplace and a wall-mounted tv
Living room - large transitional enclosed medium tone wood floor and gray floor living room idea in New York with gray walls, a standard fireplace, a stone fireplace and a wall-mounted tv

 Classic Kitchens & Baths
Country Home Magazine
Example of a country single-wall medium tone wood floor kitchen design in Boston with shaker cabinets, light wood cabinets, white backsplash, stainless steel appliances and an island
Example of a country single-wall medium tone wood floor kitchen design in Boston with shaker cabinets, light wood cabinets, white backsplash, stainless steel appliances and an island

 Design Decisions LTD
High Design Contracting
Theresa Stebe / Photography
Example of a mid-sized classic master dark wood floor claw-foot bathtub design in New York with a two-piece toilet, gray walls, an undermount sink, marble countertops, furniture-like cabinets and white cabinets
Example of a mid-sized classic master dark wood floor claw-foot bathtub design in New York with a two-piece toilet, gray walls, an undermount sink, marble countertops, furniture-like cabinets and white cabinets
 Texas Home Exteriors
SmartSide Siding, SmartTrim, SmartSoffit and gutters on this two-story home in Montgomery Texas painted with Sherwin Williams Resilience Paint in white.
 Karla Trincanello, CID, Interior Decisions, Inc.
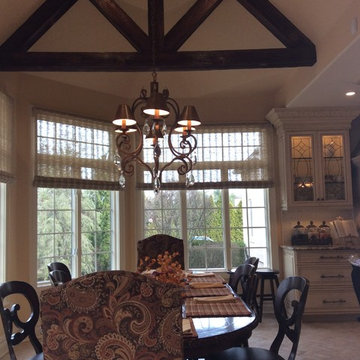
kitchen dining . custom made large oval table without leaves so i is always large and easy to pull up an extra chair with the oval shape. chandelier is long and narrow to balance the scale of the light fixture and table. window shades are sheer woven woods.
 Karla Trincanello, CID, Interior Decisions, Inc.
The Linearchandelier with crystal long drops makes this beautiful dining room even grander hovering over an 11 ft dinig table and accented with navy blue dining chairs. The walls are grasscloth textured and the area carpet is multicolored. The table top finish is brushed platinum finish over black pedestal base.

 Pike Properties
Inspiration for a transitional l-shaped medium tone wood floor and brown floor eat-in kitchen remodel in Charlotte with shaker cabinets, blue cabinets, wood countertops, multicolored backsplash, stainless steel appliances, an island and brown countertops
 Texas Home Exteriors
LP SmartSoffit ventilated soffits to help keep the attic an roof of the home and garage cooler by LP SmartSide.
Mid-sized elegant white two-story wood gable roof photo
Mid-sized elegant white two-story wood gable roof photo
 Design Decisions LTD
floating wooden shower seat
Example of a large minimalist brown tile and porcelain tile corner shower design in New York
Example of a large minimalist brown tile and porcelain tile corner shower design in New York

 Beautiful Chaos Interior Design & Styling
Inspiration for a farmhouse black floor laundry room remodel in Minneapolis with shaker cabinets, light wood cabinets, wood countertops, white walls, a side-by-side washer/dryer and beige countertops

 Andrew Snow Photography
Photo: Andrew Snow © 2015 Houzz
Inspiration for a contemporary gray two-story mixed siding gable roof remodel in Toronto
Inspiration for a contemporary gray two-story mixed siding gable roof remodel in Toronto

 TruexCullins Architecture + Interior Design
Example of a cottage loft-style concrete floor living room design in Burlington with a two-sided fireplace
 Karla Trincanello, CID, Interior Decisions, Inc.
Dramatic grand staircase in this large foyer is breathtaking. wrought iron railing with wood rail emphasizes the curves and design. center staircase is flanked by arched doorways to the main living areas create a stunning approach.
40