
Search results for "Decisions" in Home Design Ideas

 Karla Trincanello, CID, Interior Decisions, Inc.
Imagine zebras galloping up and down your staircase, makes for interesting converstation along with with the zebra runner. an great focal and backdrop!

 Design Decisions LTD
High Design Contracting
Theresa Stebe / Photography
Inspiration for a mid-sized timeless master dark wood floor claw-foot bathtub remodel in New York with a two-piece toilet, gray walls, an undermount sink, marble countertops, furniture-like cabinets and white cabinets
Inspiration for a mid-sized timeless master dark wood floor claw-foot bathtub remodel in New York with a two-piece toilet, gray walls, an undermount sink, marble countertops, furniture-like cabinets and white cabinets

 Morgan-Keefe Builders, Inc.
J.Weiland
Example of a mountain style medium tone wood floor family room design with beige walls, a standard fireplace, a stone fireplace and no tv
Example of a mountain style medium tone wood floor family room design with beige walls, a standard fireplace, a stone fireplace and no tv
Find the right local pro for your project
 Karla Trincanello, CID, Interior Decisions, Inc.
Family gathering area, large 6ft ottoman creates comfort and convenience all focussed on TV over fireplace. Game table includes banquette seating to allow good circulation,

 Helman Sechrist Stoelting Architecture
Huge arts and crafts beige three-story wood gable roof photo with a shingle roof

 Andrea Leigh Interiors
Example of a transitional medium tone wood floor, brown floor and wallpaper foyer design in Austin with white walls and a glass front door
 Karla Trincanello, CID, Interior Decisions, Inc.
Open floor plan of kitchen and family room seating area. Custom kitchen cabinetry designed to incorporate one large wall and a large island. Centered b an island and to the right a built in hutch cabinet for the dining area.
Interior Decisions, Inc
 Design Decisions LTD
High Design Contracting
Theresa Stebe / Photography
Mid-sized elegant master dark wood floor claw-foot bathtub photo in New York with a two-piece toilet, gray walls, an undermount sink, marble countertops, furniture-like cabinets and white cabinets
Mid-sized elegant master dark wood floor claw-foot bathtub photo in New York with a two-piece toilet, gray walls, an undermount sink, marble countertops, furniture-like cabinets and white cabinets

 Empire Remodeling & Design, Inc.
Example of a mid-sized minimalist l-shaped gray floor kitchen design in Los Angeles with flat-panel cabinets, white cabinets, wood backsplash, stainless steel appliances, an island, an undermount sink, quartz countertops, brown backsplash and white countertops
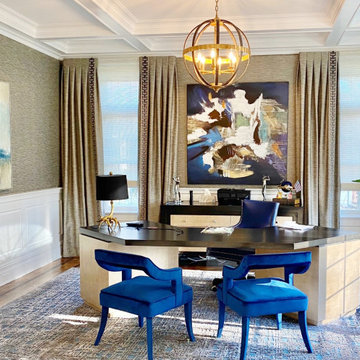 Karla Trincanello, CID, Interior Decisions, Inc.
A comfortable home office to work in as well as great guests. Custom designed furniture with an angled desk and credenza. The walls are upholstered in gray linen fabric and the same fabric for the window treatment with an interesting border design flanking the the bright contemporary art. The room is acoustically sound because of the upholstered walls adding a luxurious yet comfortable ambiance to this home office. Royal blue chairs add the spark and coordinates with the art in this neutral home office.
 Karla Trincanello, CID, Interior Decisions, Inc.
A transitional home theater with a rustic feeling.. combination of stone, wood, ceramic flooring, upholstered padded walls for acoustics, state of the art sound, The custom theater was designed with stone pilasters with lighting and contrasted by wood. The reclaimed wood bar doors are an outstanding focal feature and a surprise as one enters a lounge area witha custom built in display for wines and serving area that leads to the striking theater with bar top seating behind plush recliners and wine and beverage service area.. A true entertainment room for modern day family.
Photograph by Wing Wong of Memories TTL

 NY Loft
Bathroom - large contemporary master gray floor and marble floor bathroom idea in New York with black cabinets, an integrated sink, gray countertops, beige walls and marble countertops

 Fredman Design Group
Designers gave the house a wood-and-steel façade that blends traditional and industrial elements.Photography by Eric Hausman
Designers gave the house a wood-and-steel façade that blends traditional and industrial elements. This home’s noteworthy steel shipping container construction material, offers a streamlined aesthetic and industrial vibe, with sustainable attributes and strength. Recycled shipping containers are fireproof, impervious to water and stronger than traditional building materials. Inside, muscular concrete walls, burnished cedar beams and custom oak cabinetry give the living spaces definition, decorative might, and storage and seating options.
For more than 40 years, Fredman Design Group has been in the business of Interior Design. Throughout the years, we’ve built long-lasting relationships with our clients through our client-centric approach. When creating designs, our decisions depend on the personality of our clients—their dreams and their aspirations. We manifest their lifestyle by incorporating elements of design with those of our clients to create a unique environment, down to the details of the upholstery and accessories. We love it when a home feels finished and lived in, with various layers and textures.
While each of our clients and their stories has varied over the years, they’ve come to trust us with their projects—whether it’s a single room to the larger complete renovation, addition, or new construction.
They value the collaborative team that is behind each project, embracing the diversity that each designer is able to bring to their project through their love of art, travel, fashion, nature, history, architecture or film—ultimately falling in love with the nurturing environments we create for them.
We are grateful for the opportunity to tell each of clients’ stories through design. What story can we help you tell?
Call us today to schedule your complimentary consultation - 312-587-9184


 Karla Trincanello, CID, Interior Decisions, Inc.
Open floor plan of kitchen and family room seating area. Custom kitchen cabinetry designed to incorporate one large wall and a large island. Centered b an island and to the right a built in hutch cabinet for the dining area.
Interior Decisions, Inc

 Shannon Ggem Design
This is a shake up of a previous owner's kitchen remodel- it worked, so why change it? The layout was inspired for the function, flush inset uppers with exposed hinges were added to the mix to drive home that vintage feel. The paneled fridge is a Fisher Paykel true counter depth, a fantastic fit for the space.
Photo by Michael Kelley https://www.houzz.com/pro/mpkelley/michael-kelley-photography

 TaylorPro Design and Remodeling, Inc.
"The home remodeling process, from concept to a finished product, can be a long and stressful time for many couples. An endless number of questions always come to mind and timely decisions must be made if a successful project is desired. This is why we picked Taylor Pro Design and the reason we are so happy with the finished product! Kerry clearly explained what could and couldn’t be done from a design standpoint and the cost implications of the various options we were considering. In terms of the end product we couldn’t be happier. The attention to detail by his contractors is superb and Kerry’s willingness to make sure we were completely satisfied with everything is genuine and trustworthy. We would recommend Kerry Pro Design to anyone."
~ Julie S, Client
Designer: Kerry Taylor
Photos by: Jon Upson
 Karla Trincanello, CID, Interior Decisions, Inc.
Family gathering area, large 6ft ottoman creates comfort and convenience all focussed on TV over fireplace. Game table includes banquette seating to allow good circulation,
 Design Decisions LTD
Stephanie Massey Photography
Raul Altamarino
Example of a large minimalist master white tile and stone tile marble floor freestanding bathtub design in New York with beaded inset cabinets, white cabinets, a two-piece toilet, gray walls, an undermount sink and quartzite countertops
Example of a large minimalist master white tile and stone tile marble floor freestanding bathtub design in New York with beaded inset cabinets, white cabinets, a two-piece toilet, gray walls, an undermount sink and quartzite countertops

 KMSalter Design
Stephani Buchman Photography
Inspiration for a small modern loft-style dark wood floor and brown floor living room remodel in Toronto with gray walls, a tile fireplace and a wall-mounted tv
Inspiration for a small modern loft-style dark wood floor and brown floor living room remodel in Toronto with gray walls, a tile fireplace and a wall-mounted tv
43