
Search results for "Decisions" in Home Design Ideas

 Design Decisions LTD
Stephanie Massey Photography
Raul Altamarino
Example of a large minimalist master white tile and stone tile marble floor freestanding bathtub design in New York with beaded inset cabinets, white cabinets, a two-piece toilet, gray walls, an undermount sink and quartzite countertops
Example of a large minimalist master white tile and stone tile marble floor freestanding bathtub design in New York with beaded inset cabinets, white cabinets, a two-piece toilet, gray walls, an undermount sink and quartzite countertops

 KMSalter Design
Stephani Buchman Photography
Inspiration for a small modern loft-style dark wood floor and brown floor living room remodel in Toronto with gray walls, a tile fireplace and a wall-mounted tv
Inspiration for a small modern loft-style dark wood floor and brown floor living room remodel in Toronto with gray walls, a tile fireplace and a wall-mounted tv

Inspiration for a coastal brown floor and medium tone wood floor living room remodel in DC Metro with no tv and white walls
Find the right local pro for your project


 Built Custom Homes, LLC
Rick Mattson
Home office - coastal built-in desk dark wood floor home office idea in Orange County with white walls
Home office - coastal built-in desk dark wood floor home office idea in Orange County with white walls

 Karla Trincanello, CID, Interior Decisions, Inc.
A nursery for twin baby girls for a Designer Show House. Aqua blue hand painted walls, lovely Canopies and draperies in cream and blue. Lovely butterfly fabric for the sheer romans and princess canopy linings, comfortable swivel rockers and a daybed for Mom to rest on those difficult nights. All the fabrics are stain resistant and washable as are the draperies. Theme of Angels, fairis and butterflies. the Butterfly symbolizes new life.
Photographer: Wing Wong of MemoriesTTL
 Design Decisions LTD
Stephanie Massey Photography
Inspiration for a large contemporary master stone tile marble floor freestanding bathtub remodel in New York with beaded inset cabinets, light wood cabinets, a two-piece toilet, gray walls, an undermount sink and quartzite countertops
Inspiration for a large contemporary master stone tile marble floor freestanding bathtub remodel in New York with beaded inset cabinets, light wood cabinets, a two-piece toilet, gray walls, an undermount sink and quartzite countertops
 Design Decisions LTD
Stephanie Massey Photography
Raul Altamarino
Large minimalist master gray tile marble floor freestanding bathtub photo in New York with beaded inset cabinets, white cabinets, a two-piece toilet, gray walls, an undermount sink and quartzite countertops
Large minimalist master gray tile marble floor freestanding bathtub photo in New York with beaded inset cabinets, white cabinets, a two-piece toilet, gray walls, an undermount sink and quartzite countertops

 Mike Schaap Builders
A dressing room with custom built-in shelving incorporates innovate storage solutions and provides ample room for clothing, shoes and jewelry, while a new spa-like bath is reconfigured to unify the master retreat and add a touch of glamour. When truly custom cabinetry and tailored designs combine with functionality and space-maximizing solutions, the best of every world emerges.
Photo Credit: Ashley Avila
 Karla Trincanello, CID, Interior Decisions, Inc.
Open floor plan of kitchen and family room seating area. Custom kitchen cabinetry designed to incorporate one large wall and a large island. Centered b an island and to the right a built in hutch cabinet for the dining area.
Interior Decisions, Inc

 PS & Daughters
Large transitional u-shaped dark wood floor and brown floor kitchen pantry photo in Philadelphia with a farmhouse sink, shaker cabinets, white cabinets, quartz countertops, white backsplash, ceramic backsplash, stainless steel appliances and an island
 Karla Trincanello, CID, Interior Decisions, Inc.
This dining room is still a work in progress but wer are getting there,. Dramatic and elegant, We had the grasscloth walls painted gold leaf diamonds by our decorative painted and it added just what was needed. The red grasscloth walls add warmth to an entertaining room for family and friends with elegant fabrics, architectural ceiling and beautiful area carpet.

 InHance
This home was fully remodeled with a cape cod feel including the interior, exterior, driveway, backyard and pool. We added beautiful moulding and wainscoting throughout and finished the home with chrome and black finishes. Our floor plan design opened up a ton of space in the master en suite for a stunning bath/shower combo, entryway, kitchen, and laundry room. We also converted the pool shed to a billiard room and wet bar.
 Karla Trincanello, CID, Interior Decisions, Inc.
Open floor plan of kitchen and family room seating area. Custom kitchen cabinetry designed to incorporate one large wall and a large island. Centered b an island and to the right a built in hutch cabinet for the dining area.
Interior Decisions, Inc
 Karla Trincanello, CID, Interior Decisions, Inc.
I call this the "floating theater". It is open to the rest of the basement and blue sheer drapery pull for drama and privacy with better sound. Tufted walls and recessed ceiling provide good quality acoustics and dramatic color richness. Counter for bar seating behind the theater. . seating add an extra element to the theater and desired seating. Faux painted columns, accent painted crown and sheer sparkly drapery pull to close and signify a special area. LED lighting in recessed ceiling and pilasters add to the excitement of a wonderful evening ahead
 Merits Design Group, Inc.

Without changing the footprint, this kitchen received a total makeover, with new profiles for the cabinets and a single-level island.
Example of a transitional dark wood floor and brown floor kitchen design in Atlanta with shaker cabinets, gray cabinets, quartz countertops, white backsplash, porcelain backsplash, an island and white countertops
Example of a transitional dark wood floor and brown floor kitchen design in Atlanta with shaker cabinets, gray cabinets, quartz countertops, white backsplash, porcelain backsplash, an island and white countertops

 Leslie Glazier @ Properties
Jim Tschetter
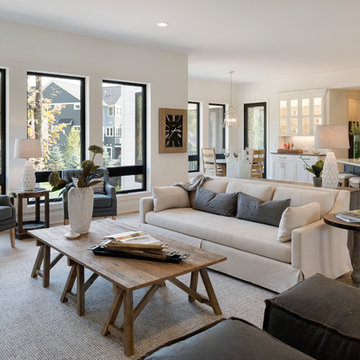
Great room - contemporary great room idea in Chicago with white walls
Great room - contemporary great room idea in Chicago with white walls
 Karla Trincanello, CID, Interior Decisions, Inc.
Family great room/ tall windows. Client wanted a centralized tv for most to view so the fireplace was redesigned with the TV above. Laminate treatment created an interested treatment for a tall fireplace. Motorized woven shades with side panels add warmth and unifies the space between the upper and lower windows. Wall panel molding was added and painted same color as walls. Behind the sofa is a counter height table with counter stools that allow more seating with comfort of table while viewing TV. custom area carpet, cocktail table has two ottomans recessed under the top. A wonderful family and entertaining space.
WALL PAINT COLOR: Benjamin Moore HC-142 Stratton Blue
 Karla Trincanello, CID, Interior Decisions, Inc.
Family great room/ tall windows. Client wanted a centralized tv for most to view so the fireplace was redesigned with the TV above. Laminate treatment created an interested treatment for a tall fireplace. Motorized woven shades with side panels add warmth and unifies the space between the upper and lower windows. Wall panel molding was added and painted same color as walls. Behind the sofa is a counter height table with counter stools that allow more seating with comfort of table while viewing TV. custom area carpet, cocktail table has two ottomans recessed under the top. A wonderful family and entertaining space.
WALL PAINT COLOR: Benjamin Moore HC-142 Stratton Blue
46