
Search results for "Decisions" in Home Design Ideas



 Karla Trincanello, CID, Interior Decisions, Inc.

Tall entry foyer with blank walls was awakened with panel moldings, accent paint colors and breath taking hand painted Gracie Studio wall panels.
Foyer - large traditional marble floor, white floor, coffered ceiling and wall paneling foyer idea in New York with green walls and a brown front door
Foyer - large traditional marble floor, white floor, coffered ceiling and wall paneling foyer idea in New York with green walls and a brown front door
Find the right local pro for your project
 Karla Trincanello, CID, Interior Decisions, Inc.
This dining room is still a work in progress but we are getting there,. Dramatic and elegant, Look at the two chandeliers, in French crystal. We had the grasscloth walls painted gold leaf diamonds by our decorative painter and it added just what was needed. The red grasscloth walls add warmth to an entertaining room for family and friends with elegant fabrics, architectural ceiling and beautiful area carpet.

 House of Brazier
A full, custom kitchen remodel turned a once-dated and awkward layout into a spacious modern farmhouse kitchen with crisp black and white contrast, double islands, a walk-in pantry and ample storage.
 Karla Trincanello, CID, Interior Decisions, Inc.

Tall entry foyer with blank walls was awakened with panel moldings, accent paint colors and breath taking hand painted Gracie Studio wall panels.
Example of a large classic marble floor, white floor, coffered ceiling and wall paneling foyer design in New York with green walls and a brown front door
Example of a large classic marble floor, white floor, coffered ceiling and wall paneling foyer design in New York with green walls and a brown front door
 Karla Trincanello, CID, Interior Decisions, Inc.
I call this the "floating theater". It is open to the rest of the basement and blue sheer drapery pull for drama and privacy with better sound. Tufted walls and recessed ceiling provide good quality acoustics and dramatic color richness. Counter for bar seating behind the theater. . seating add an extra element to the theater and desired seating. Faux painted columns, accent painted crown and sheer sparkly drapery pull to close and signify a special area. LED lighting in recessed ceiling and pilasters add to the excitement of a wonderful evening ahead


 Design Decisions LTD
Designers Workroom Fabrication
Theresa Stebe Photography
Norine Decorators/Bench Cushion/Window Installation
Watercolor artwork/Patty Yantz
Painting/First Class Painting
 Karla Trincanello, CID, Interior Decisions, Inc.

Tall entry foyer with blank walls was awakened with panel moldings, accent paint colors and breath taking hand painted Gracie Studio wall panels.
Foyer - large traditional marble floor, white floor, coffered ceiling and wall paneling foyer idea in New York with green walls and a brown front door
Foyer - large traditional marble floor, white floor, coffered ceiling and wall paneling foyer idea in New York with green walls and a brown front door

 Adeeni Design Group
Architecture: Sutro Architects
Landscape Architecture: Arterra Landscape Architects
Builder: Upscale Construction
Photography: Christopher Stark
Bathroom - zen concrete floor and gray floor bathroom idea in San Francisco with flat-panel cabinets, brown cabinets, white walls and an integrated sink
Bathroom - zen concrete floor and gray floor bathroom idea in San Francisco with flat-panel cabinets, brown cabinets, white walls and an integrated sink

 Interiology Design Co.
Inspiration for a timeless gray tile and marble tile mosaic tile floor and gray floor bathroom remodel in Boston with beaded inset cabinets, white cabinets, green walls, an undermount sink and white countertops

 Margot Hartford Photography
Photo: Margot Hartford © 2015 Houzz
Inspiration for a contemporary dark wood floor kids' room remodel in San Francisco with multicolored walls
Inspiration for a contemporary dark wood floor kids' room remodel in San Francisco with multicolored walls

 Wm Ohs Showrooms
Emily Minton Redfield
Example of a country medium tone wood floor kitchen design in Denver with a farmhouse sink, raised-panel cabinets, beige cabinets, multicolored backsplash, ceramic backsplash, colored appliances and an island
Example of a country medium tone wood floor kitchen design in Denver with a farmhouse sink, raised-panel cabinets, beige cabinets, multicolored backsplash, ceramic backsplash, colored appliances and an island

 Karla Trincanello, CID, Interior Decisions, Inc.
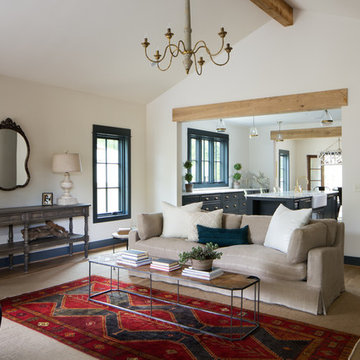
Entrance hall foyer open to family room. detailed panel wall treatment helped a tall narrow arrow have interest and pattern.
Foyer - large transitional marble floor, white floor, coffered ceiling and wall paneling foyer idea in New York with gray walls and a dark wood front door
Foyer - large transitional marble floor, white floor, coffered ceiling and wall paneling foyer idea in New York with gray walls and a dark wood front door

 Alair Homes Plano
This project is a Houzz Kitchen of the Week! Click below to read the full story!
https://www.houzz.com/ideabooks/116547325/list/kitchen-of-the-week-better-brighter-and-no-longer-basic
Our clients came to us wanting an elegant and functional kitchen and brighter living room. Their kitchen was dark and inefficient. The cabinets felt cluttered and the storage was there, but not functional for this family. They wanted all new finishes; especially new cabinets, but the floors were going to stay and be refinished. No wall relocation was needed but adding a door into the dining room to block the view from the front into the kitchen was discussed. They wanted to bring in more light somehow and preferably natural light. There was an unused sink in the butler’s pantry that they wanted capped, giving them more space and organized storage was a must! In their living room, they love their fireplace because it reminds her of her home in Colorado, so that definitely had to stay but everything else was left to the designers.
After all decisions were made, this gorgeous kitchen and living space came to life! It is bright, open and airy, just like our clients wanted. Soft White Shiloh cabinetry was installed with a contrasting Cocoa island. Honed Levantina Taj Mahal quartzite was a beautiful countertop for this space. Bedrosians Grace 4”x 12” wall tile in Panna was the backsplash throughout the kitchen. The stove wall is flanked with dark wooden shelves on either side of vent-a-hood creating a feature area to the cook area. A beautiful maple barn door with seeded baroque tempered glass inserts was installed to close off the pantry and giving them more room than a traditional door. The original wainscoting remained in the kitchen and living areas but was modified in the kitchen where the cabinets were slightly extended and painted white throughout. LED tape lighting was installed under the cabinets, LED lighting was also added to the top of the upper glass cabinets, in addition to the grow lights installed for their herbs. All of the light fixtures were updated to a timeless classic look and feel. Imbrie articulating wall sconces were installed over the kitchen window/sink and in the butler’s pantry and aged brass Hood classic globe pendants were hung over the island, really drawing your attention to the kitchen. The Alturas fixture from SeaGull Lighing now hangs in the center of the living room, where there was once an outdated ceiling fan. In the living room, the walls were painted white, while leaving the wood and stone fireplace, as requested, leaving an absolutely amazing contrast!
Design/Remodel by Hatfield Builders & Remodelers | Photography by Versatile Imaging

 David Coulson Design Ltd.
Example of a 1960s l-shaped light wood floor eat-in kitchen design with a farmhouse sink, shaker cabinets, blue cabinets, wood countertops, white backsplash, subway tile backsplash, stainless steel appliances and an island

 HUDSON DESIGN Architecture & Construction Mgmt
Mountain style bedroom photo in New York with yellow walls

 Legacy Construction Northeast LLC
Carol Kurth Architecture, PC , Peter Krupenye Photography
Inspiration for a large timeless backyard stone patio remodel in New York with a fire pit and no cover
Inspiration for a large timeless backyard stone patio remodel in New York with a fire pit and no cover
47