
Search results for "Decisive" in Home Design Ideas
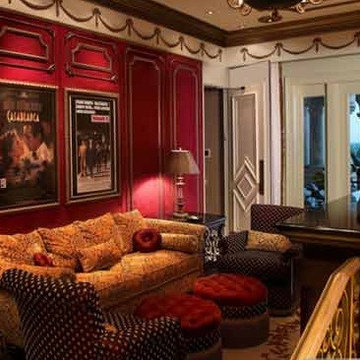
 A Sound Decision Inc.
Large enclosed carpeted home theater photo in Tampa with red walls and a projector screen
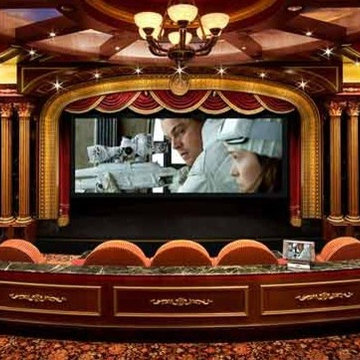 A Sound Decision Inc.
Inspiration for a large timeless enclosed carpeted home theater remodel in Tampa with red walls and a projector screen
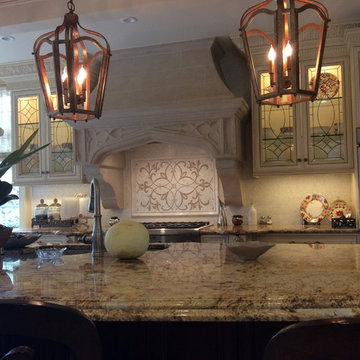
 Karla Trincanello, CID, Interior Decisions, Inc.
An updated Mediterranean look. Glass leaded cabinets flank the mediterranean stone stove hood, lantern lighting, large center island, Light and dark cabinetry combination. decorative ceiling, herringbone stone floor design,
Find the right local pro for your project
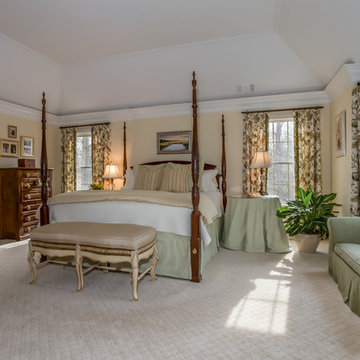
 Design Decisions LTD
Designers Workroom Fabrication
Theresa Stebe Photography
Norine Decorators/Bench Cushion/Window Installation
Watercolor artwork/Patty Yantz
Painting/First Class Painting
 A Sound Decision Inc.
Home theater - large enclosed carpeted home theater idea in Tampa with red walls and a projector screen
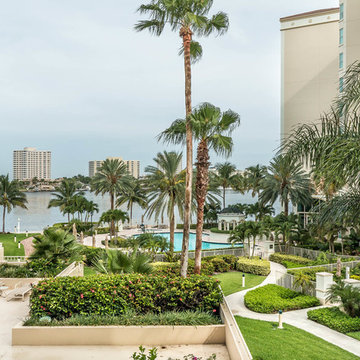 Karla Trincanello, CID, Interior Decisions, Inc.
Project involved total demo of a condo in Boca and redesigning the space to an open look for entertaining. Wood laminate flooring adds warmth and durability without fear of warping. Ceiling customized with stepping outlines the spaces and provides for lighting where concrete ceilings would not allow lighting. Woven custom shades and sheer panels create a light air look to the space with views out to the intercoastal. Kitchen is all white, counter top for island is Calacutta white, back splash is white glass installed as three horizontal continuous rows. All doors are customized in espresso wood finish and opague glass centers. Master Bedroom wall is expanded by sliding wood and Lumicor panels of reeds to create a beautiful back drop to the bed. Design by Karla Trincanello.
Photo by Jason Juliano
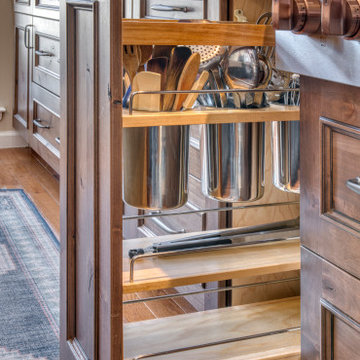
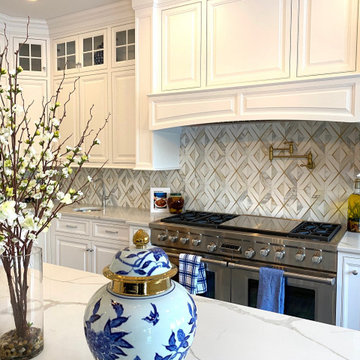
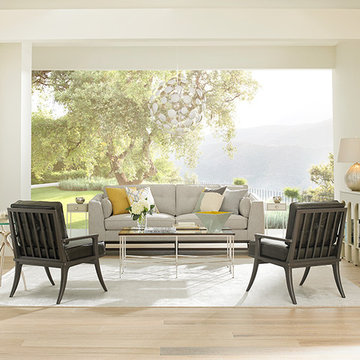
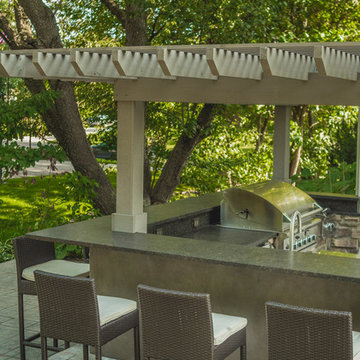

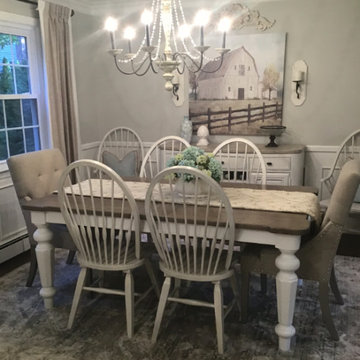
 Design Decisions LTD
Stephanie Massey Photography

Inspiration for a mid-sized coastal enclosed light wood floor living room remodel in New York with a music area, blue walls, no fireplace and no tv
Inspiration for a mid-sized coastal enclosed light wood floor living room remodel in New York with a music area, blue walls, no fireplace and no tv
 Karla Trincanello, CID, Interior Decisions, Inc.
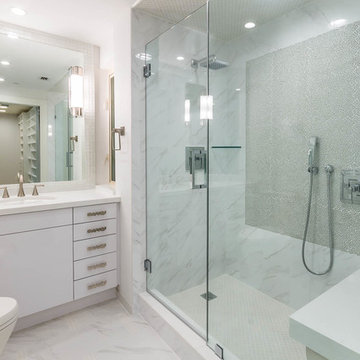
Project involved total demo of a condo in Boca and redesigning the space to an open look for entertaining. Wood laminate flooring adds warmth and durability without fear of warping. Ceiling customized with stepping outlines the spaces and provides for lighting where concrete ceilings would not allow lighting. Woven custom shades and sheer panels create a light air look to the space with views out to the intercoastal. Kitchen is all white, counter top for island is Calacutta white, back splash is white glass installed as three horizontal continuous rows. All doors are customized in espresso wood finish and opague glass centers. Master Bedroom wall is expanded by sliding wood and Lumicor panels of reeds to create a beautiful back drop to the bed. Design by Karla Trincanello.
Photo by Jason Juliano
 Karla Trincanello, CID, Interior Decisions, Inc.
Scalamandre crystal beaded wallcovering makes this a powder room to stun your guests with the charcoal color walls and metallic silver ceiling. The vanity is mirror that reflects the beaded wallcvoering and the circular metal spiked mirror is the a compliment to the linear lines. I love the clien'ts own sconces for adramatic accent that she didn't know where to put them and I love them there!
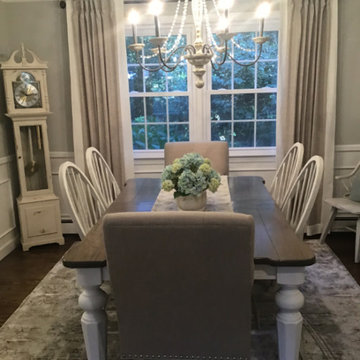

 Decisive Architectural Design Solutions
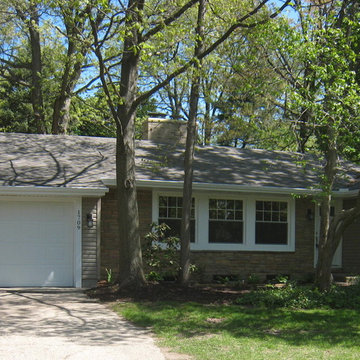
Example of a mid-sized classic brown one-story mixed siding exterior home design in Denver with a shingle roof
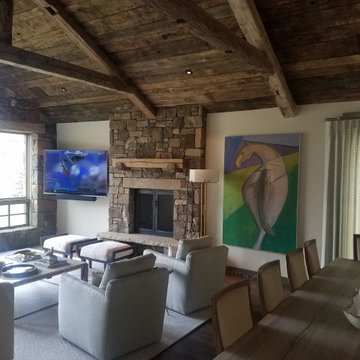
 Sound Decision AV
Living room with morticed motorized shades into the timbers above the windows.
Mountain style living room photo in Other
Mountain style living room photo in Other
31