
Search results for "Decisive" in Home Design Ideas
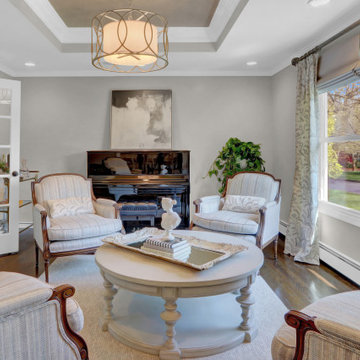
 Karla Trincanello, CID, Interior Decisions, Inc.
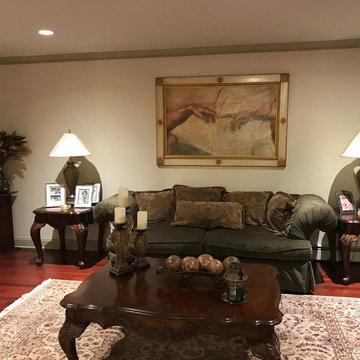
BEFORE VIEW OF LR
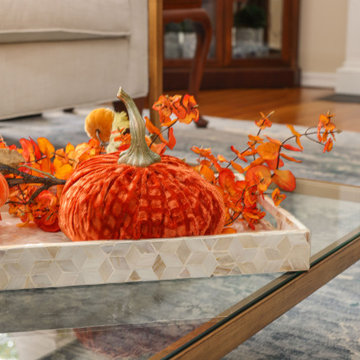
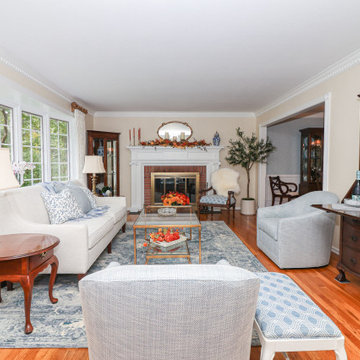
Living room - contemporary living room idea in New York
Living room - contemporary living room idea in New York
 Karla Trincanello, CID, Interior Decisions, Inc.
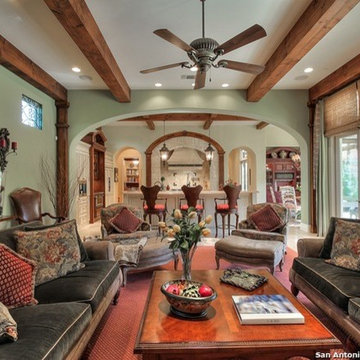
Family Room of this San Antonio Spanish colonial is open to the kitchen. Soft velvet and rough leather combined on sofa upholstery accented with tapestry pillows bring in luxury and an elegant Texan ranch style. Rustic beams complete this warm setting for the family to gather together.
Designer: Karla Trincanello, CID.
Copyright: San Antonio Board of Realtors
Find the right local pro for your project
 A Sound Decision Inc.
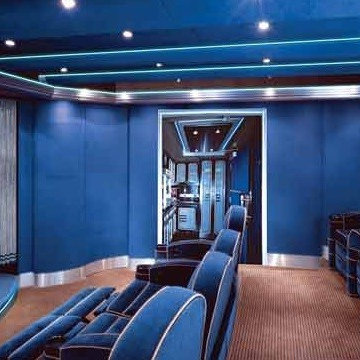
Example of a mid-sized trendy enclosed carpeted home theater design in Tampa with blue walls and a projector screen

 A Sound Decision Inc.
Small trendy open concept carpeted home theater photo in Tampa with blue walls and a wall-mounted tv
 Karla Trincanello, CID, Interior Decisions, Inc.
Fun closet in black white and hot pink! roling ladder helps for tall items. feminine for sure.
Closet - mid-sized eclectic women's medium tone wood floor closet idea in New York with shaker cabinets and white cabinets
Closet - mid-sized eclectic women's medium tone wood floor closet idea in New York with shaker cabinets and white cabinets
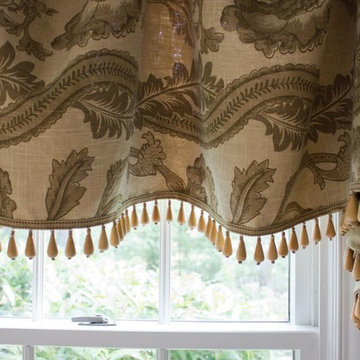
 Design Decisions LTD
Mediterranean style linen treatment with beaded trim.
Inspiration for a mediterranean kitchen remodel in New York
Inspiration for a mediterranean kitchen remodel in New York
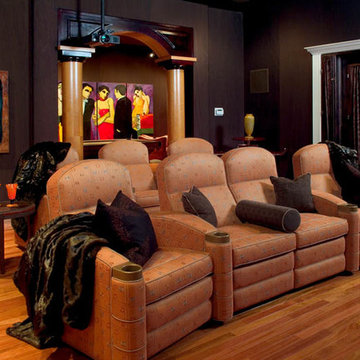 A Sound Decision Inc.
Inspiration for a large contemporary formal and open concept medium tone wood floor living room remodel in Tampa with brown walls, no fireplace and a media wall
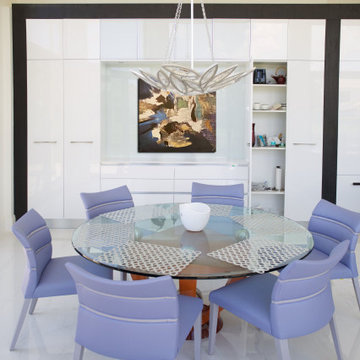 Karla Trincanello, CID, Interior Decisions, Inc.
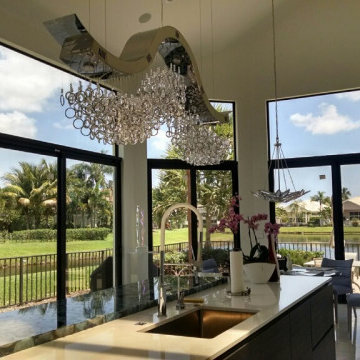
Dining Area of kitchen bright and airy with pop of Periwinkle color in chairs. Fine Art Lighting faceted light fixture.
Trendy dining room photo in Miami
Trendy dining room photo in Miami
 Design Decisions LTD
Stephanie Massey Photography
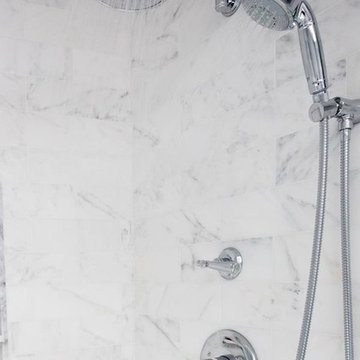
Inspiration for a contemporary white tile and stone tile marble floor bathroom remodel in New York with beaded inset cabinets, white cabinets, a two-piece toilet, gray walls, an undermount sink and granite countertops
Inspiration for a contemporary white tile and stone tile marble floor bathroom remodel in New York with beaded inset cabinets, white cabinets, a two-piece toilet, gray walls, an undermount sink and granite countertops
 Karla Trincanello, CID, Interior Decisions, Inc.
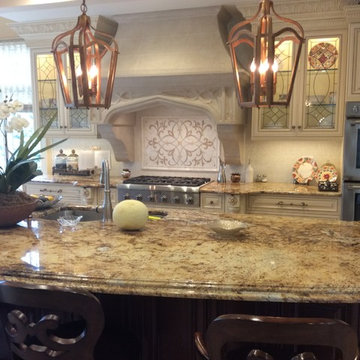
View of expansive kitchen island to the stone stove hood and leaded glass cabinetry. two cabinet colors were used, dark mahogany and cream with a glaze. backsplasha is glass mosaic with a feature combination glass and mosaic feature behind the stove.
 A Sound Decision Inc.
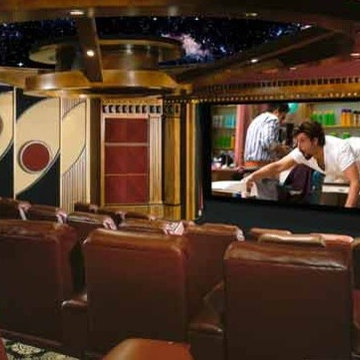
Mid-sized trendy enclosed carpeted home theater photo in Tampa with beige walls and a projector screen
 Karla Trincanello, CID, Interior Decisions, Inc.
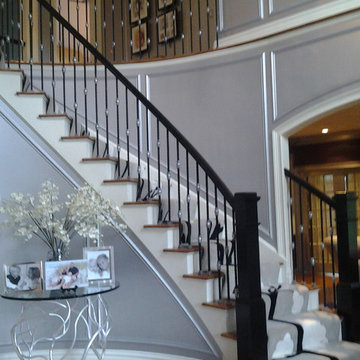
For a contemporary client and a traditional home, designing the entry foyer to reflect their taste. Applied Molding was added to walls for design, walls are sprayed with silver for a smooth look. Custom designed stair runner looks like a continuous branch and the carpet stair installation is called a 'waterfall'. Custom table is designed as a branch and also in silver. Stair railing was oak and we painted a high gloss black finish and accented the wrought iron with silver as well.. Design and photo by Karla Trincanello.
 Karla Trincanello, CID, Interior Decisions, Inc.
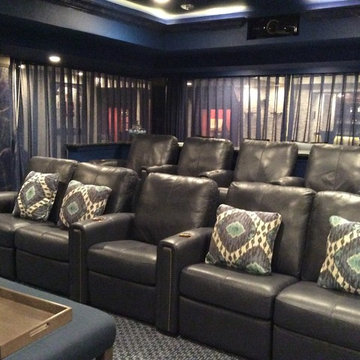
"Floating theater" because there are only two walls. other two walls are open to the rest of the recreation area basement. Sheer drapery provide good acoustics as well as dramatic appeal for a themed area for fun. Behind the last row is a bar counter with bar stools for those who want a bite to eat while watching the screen or just for added seating. The tufted walls add to the warmth and theater theme and the pilasters as well as raised ceiling add the extra touch for this cinema themed space.
 A Sound Decision Inc.
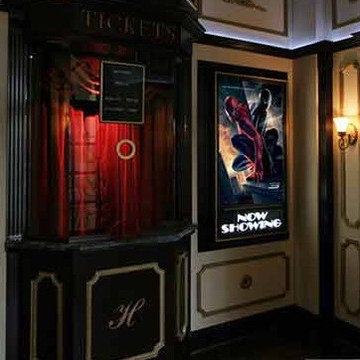
Mid-sized elegant enclosed carpeted home theater photo in Tampa with beige walls and a projector screen
35