
Search results for "Decisive" in Home Design Ideas
 Karla Trincanello, CID, Interior Decisions, Inc.
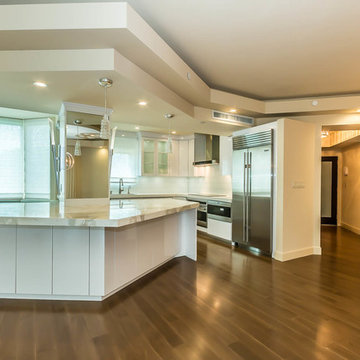
Project involved total demo of a condo in Boca and redesigning the space to an open look for entertaining. Wood laminate flooring adds warmth and durability without fear of warping. Ceiling customized with stepping outlines the spaces and provides for lighting where concrete ceilings would not allow lighting. Woven custom shades and sheer panels create a light air look to the space with views out to the intercoastal. Kitchen is all white, counter top for island is Calacutta white, back splash is white glass installed as three horizontal continuous rows. All doors are customized in espresso wood finish and opague glass centers. Master Bedroom wall is expanded by sliding wood and Lumicor panels of reeds to create a beautiful back drop to the bed. Design by Karla Trincanello.
Photo by Jason Juliano
 Karla Trincanello, CID, Interior Decisions, Inc.
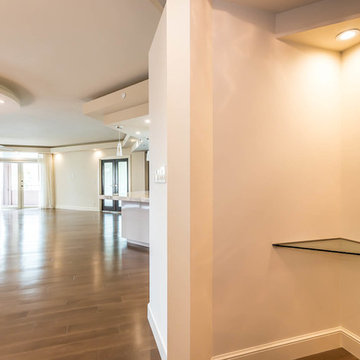
Project involved total demo of a condo in Boca and redesigning the space to an open look for entertaining. Wood laminate flooring adds warmth and durability without fear of warping. Ceiling customized with stepping outlines the spaces and provides for lighting where concrete ceilings would not allow lighting. Woven custom shades and sheer panels create a light air look to the space with views out to the intercoastal. Kitchen is all white, counter top for island is Calacutta white, back splash is white glass installed as three horizontal continuous rows. All doors are customized in espresso wood finish and opague glass centers. Master Bedroom wall is expanded by sliding wood and Lumicor panels of reeds to create a beautiful back drop to the bed. Design by Karla Trincanello.
Photo by Jason Juliano
 A Sound Decision Inc.
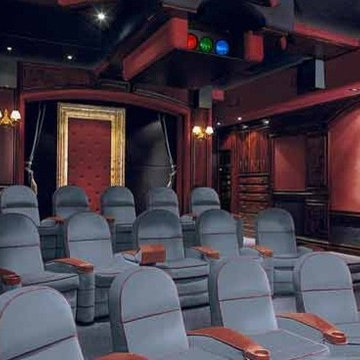
Large elegant enclosed carpeted home theater photo in Tampa with blue walls and a projector screen
Find the right local pro for your project
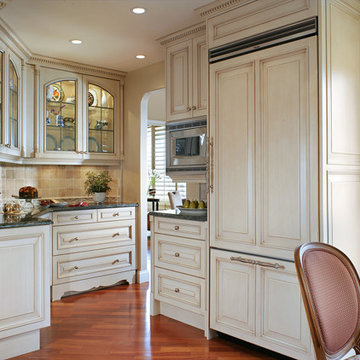 Karla Trincanello, CID, Interior Decisions, Inc.
AFTER Photo. by incorporating the small triangle shaped pantry into the space and moving the dining room entry allowed a space for the refrigerator and an accessible counter as well as a place for the microwave the area is now functioning as service for the dining room, storage, display as well as convenient refrigerator. for this small kitchen. Photo by Peter Rymwid
 A Sound Decision Inc.

Inspiration for a large enclosed carpeted home theater remodel in Tampa with red walls and a projector screen
 A Sound Decision Inc.
Inspiration for a mid-sized contemporary enclosed carpeted home theater remodel in Tampa with blue walls and a projector screen
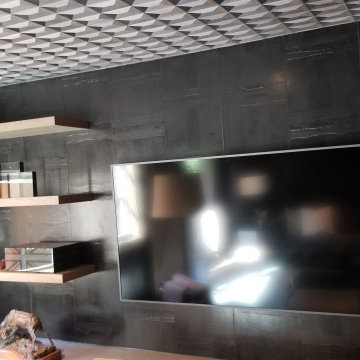
 Sound Decision AV
Dolby Atmos 7.2 Surround System with dual 15” subwoofers hidden in the crawlspace ported through the floor vent, the left-center and right speakers are hidden in the stone fireplace (hand dremmeled and faux painted grills). There are motorized shades behind the curtains and the 85” TV.

 A Sound Decision Inc.
Inspiration for a large enclosed carpeted home theater remodel in Tampa with a projector screen
 Design Decisions LTD
High Design Contracting
Theresa Stebe / Photography

Example of a mid-sized classic master dark wood floor bathroom design in New York with a two-piece toilet, gray walls, an undermount sink, marble countertops, furniture-like cabinets and white cabinets
Example of a mid-sized classic master dark wood floor bathroom design in New York with a two-piece toilet, gray walls, an undermount sink, marble countertops, furniture-like cabinets and white cabinets
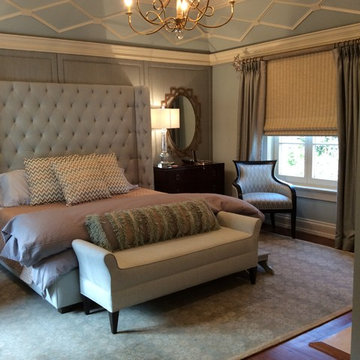 Karla Trincanello, CID, Interior Decisions, Inc.
Elegant master bedroom with high tufted headboard and upholstered bench create softness. The walls are upholstered with removable panels. Soft blue walls and ceiling provide a relaxed environment for resting and sleeping in this monochromatic room.
 A Sound Decision Inc.
Inspiration for a large timeless enclosed carpeted home theater remodel in Tampa with beige walls and a projector screen
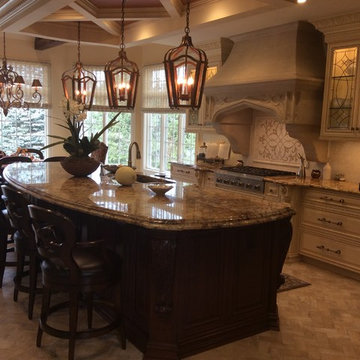 Karla Trincanello, CID, Interior Decisions, Inc.
An updated Mediterranean look. Glass leaded cabinets flank the mediterranean stone stove hood, lantern lighting, large center island, Light and dark cabinetry combination. decorative ceiling, herringbone stone floor design,
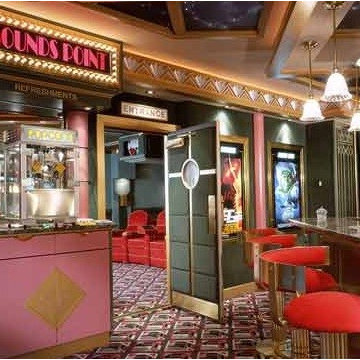 A Sound Decision Inc.
Large elegant enclosed carpeted home theater photo in Tampa with blue walls and a projector screen
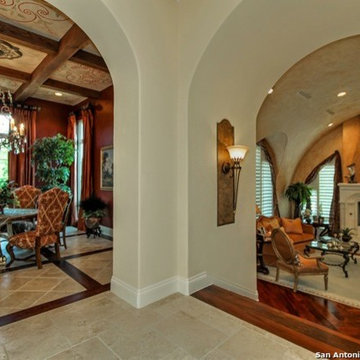 Karla Trincanello, CID, Interior Decisions, Inc.
San Antonio Spanish colonial. View of Dining room and arched living room.
Design by Karla Trincanello, CID
Copyright San Antonio Board of Realtors
Hallway - mediterranean hallway idea in New York
Hallway - mediterranean hallway idea in New York
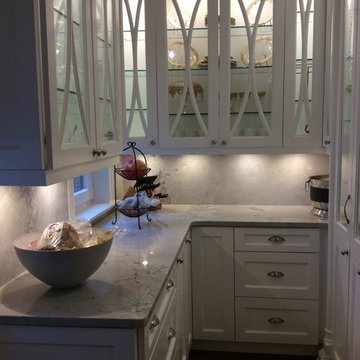 Karla Trincanello, CID, Interior Decisions, Inc.
A well stiuatied butler patnry between the kitchen and dining room with all the storage necessary to keep things organized. White shaker cabinetry with cup handle hardware. light gray marble with added backsplash adds to the elegance of this lovely butler pantry.
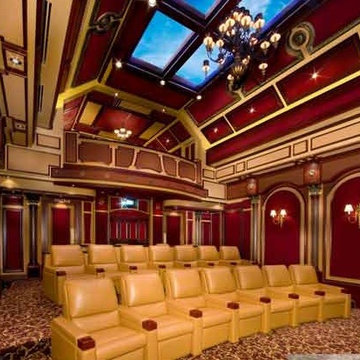 A Sound Decision Inc.
Inspiration for a large enclosed carpeted home theater remodel in Tampa with red walls and a projector screen
32