
Search results for "Deck patio transition" in Home Design Ideas
 Core Outdoor Living
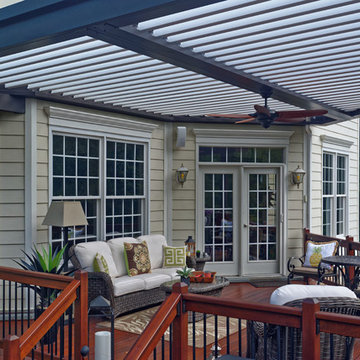
The oil rubbed bronze Equinox structure beautifully contrasts the light colored siding, trim and white louvers. The effect is dramatically inviting. Open louvers let in the light. But with the touch of a remove, the louvers will close for a watertight seal.

 Archadeck of Chicagoland
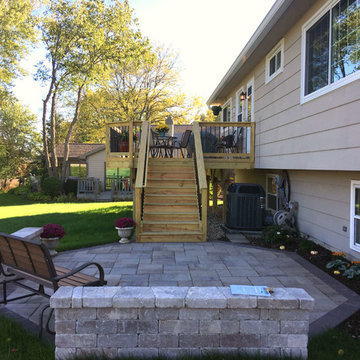
This wood deck and Belgard paver patio combination work well to make usable outdoor space for both levels of the home. The pressure treated pine wood deck creates plenty of room for activities such as grilling and dining. The deck features Archadeck’s signature Lifestyle Rails with black aluminum pickets to open up the view to the rest of the yard. The deck transitions to the unique, octagon shaped Belgard paver patio. This shape integrates well with the deck and the homeowners’ planters; the weston seat walls create additional seating as well as added privacy for the homeowners. This wood deck and Belgard paver patio were custom designed and built by Lake Zurich, IL wood deck designer, Archadeck of Chicagoland.
Find the right local pro for your project


 Charlie & Co. Design, Ltd
Photos by Steve Henke
Trendy stamped concrete patio photo in Minneapolis with no cover
Trendy stamped concrete patio photo in Minneapolis with no cover

 Keith Willig Landscape Architecture, Inc.

Orange furnishings contrast against bluestone pavers and gray ipe ground-level deck. La Paz stones and plantings form a small border and transition between the deck and walkway, helping to make each feel like their own space while keeping them united.

 Patterson Custom Homes
Chad Mellon
Example of a transitional two-story brick gable roof design in Orange County
Example of a transitional two-story brick gable roof design in Orange County



 Riedel Precision Landscaping, Inc.
Patio - mid-sized transitional backyard stamped concrete patio idea with a fire pit and no cover


 Core Outdoor Living
We designed and built this gorgeous outdoor living space featuring a mortared flagstone patio with fire pit, a deck built with TimberTech Legacy Flooring, custom trim, curved railings, stone veneer grill, and dry space below -- plus a screened porch with a tongue and groove Brazilian cherry hard wood gabled ceiling, recessed and chandelier lighting, fan and skylights.

 TYDAN Landscape Design Inc.
Inspiration for a mid-sized contemporary backyard concrete paver patio remodel in San Diego

 Giffin & Crane General Contractors, Inc.
Patio and landscaping.
Example of a classic backyard concrete paver patio design in Santa Barbara with a roof extension
Example of a classic backyard concrete paver patio design in Santa Barbara with a roof extension


Sponsored
Fredericksburg, OH

High Point Cabinets
Columbus' Experienced Custom Cabinet Builder | 4x Best of Houzz Winner
 Archadeck of Chicagoland
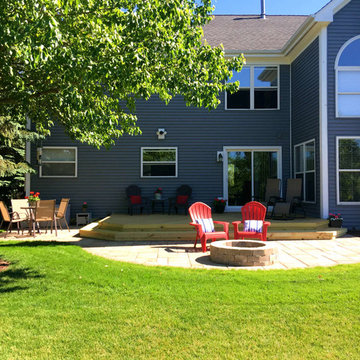
Having a combined outdoor living space, such as a deck and patio, is a great way to have designated areas for different activities. This spacious pressure treated pine wood deck creates a natural transition to the Belgard paver patio while creating an open area for seating and lounging. The patio with fire pit creates a great focal point in the yard while keeping plenty of room for seating and dining. This combined space is the perfect area to gather family and friends on warm summer days or chilly fall evenings. This Belgard paver patio and wood deck combination was custom designed and built by Grayslake, IL patio designer, Archadeck of Chicagoland.


 Paradise Valley Spas

Hydropool Swim Spas are the latest trend in the pool and spa industry. Hydropool has the smoothest and most powerful adjustable current stream of any swim spa on the market. You can say goodbye to the weekly maintenance that a regular pool requires, because Hyrdropool swim spas are self-cleaning.
Whether you are a serious swimmer looking to train in the comfort of your backyard or the casual swimmer who wants to enjoy the relaxation of a pool, Hydropool is the ultimate swim spa, hot tub, and aquatic gym all-in-one.
 Archadeck of Chicagoland
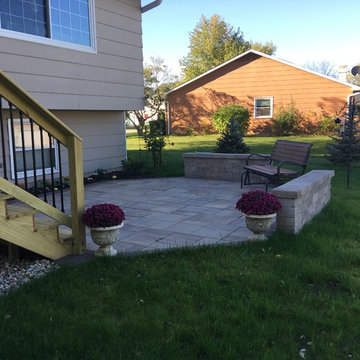
This wood deck and Belgard paver patio combination work well to make usable outdoor space for both levels of the home. The pressure treated pine wood deck creates plenty of room for activities such as grilling and dining. The deck features Archadeck’s signature Lifestyle Rails with black aluminum pickets to open up the view to the rest of the yard. The deck transitions to the unique, octagon shaped Belgard paver patio. This shape integrates well with the deck and the homeowners’ planters; the weston seat walls create additional seating as well as added privacy for the homeowners. This wood deck and Belgard paver patio were custom designed and built by Lake Zurich, IL wood deck designer, Archadeck of Chicagoland.


 Brooks and Falotico Associates, Inc.
Jane Beiles
Small transitional patio photo in New York with a roof extension
Small transitional patio photo in New York with a roof extension


 Spayd's Landscape and Design
Pool house - large transitional backyard concrete paver and rectangular lap pool house idea in Philadelphia
42