
Search results for "Deck railing" in Home Design Ideas


 Connolly Management Group, LLC


Inspiration for a mid-sized timeless backyard patio remodel in Boston with no cover
Find the right local pro for your project

 Middlefork Luxury Home Builders
Rising amidst the grand homes of North Howe Street, this stately house has more than 6,600 SF. In total, the home has seven bedrooms, six full bathrooms and three powder rooms. Designed with an extra-wide floor plan (21'-2"), achieved through side-yard relief, and an attached garage achieved through rear-yard relief, it is a truly unique home in a truly stunning environment.
The centerpiece of the home is its dramatic, 11-foot-diameter circular stair that ascends four floors from the lower level to the roof decks where panoramic windows (and views) infuse the staircase and lower levels with natural light. Public areas include classically-proportioned living and dining rooms, designed in an open-plan concept with architectural distinction enabling them to function individually. A gourmet, eat-in kitchen opens to the home's great room and rear gardens and is connected via its own staircase to the lower level family room, mud room and attached 2-1/2 car, heated garage.
The second floor is a dedicated master floor, accessed by the main stair or the home's elevator. Features include a groin-vaulted ceiling; attached sun-room; private balcony; lavishly appointed master bath; tremendous closet space, including a 120 SF walk-in closet, and; an en-suite office. Four family bedrooms and three bathrooms are located on the third floor.
This home was sold early in its construction process.
Nathan Kirkman
 Metal Innovations
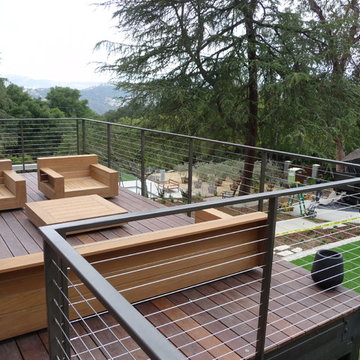

Stainless Steel Painted Dark Bronze Topanga
Trendy backyard deck photo in Los Angeles
Trendy backyard deck photo in Los Angeles
 Alex Nerland
David Kingsbury, www.davidkingsburyphoto.com
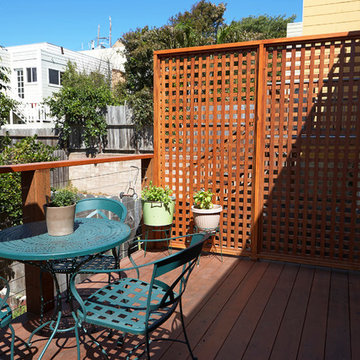
Deck - transitional deck idea in San Francisco with decking
Deck - transitional deck idea in San Francisco with decking
 Brookfield Stairs
Photographed By: David Deviou (DMD)


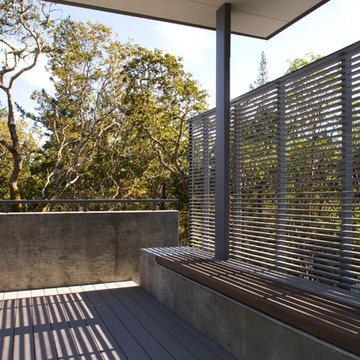
Example of a small minimalist side yard balcony deck design in Seattle with no cover
Example of a small minimalist side yard balcony deck design in Seattle with no cover




 Lampert Lumber - Rockford

Deck - mid-sized traditional backyard deck idea in Minneapolis with no cover

 Peninsula Building Materials
Ammirato Construction's use of K2's Pacific Ashlar thin veneer, is beautifully displayed on many of the walls of this property.

Example of a large mid-century modern gray two-story mixed siding gable roof design in San Francisco
Example of a large mid-century modern gray two-story mixed siding gable roof design in San Francisco
 Emerald Coast Real Estate Photography
© Will Sullivan, Emerald Coast Real Estate Photography, LLC


Example of a beach style backyard balcony balcony design in Miami with a roof extension
Example of a beach style backyard balcony balcony design in Miami with a roof extension

Sponsored
Columbus, OH

Hope Restoration & General Contracting
Columbus Design-Build, Kitchen & Bath Remodeling, Historic Renovations
 Log Homes of America
Roger Wade Studio, Nicole Robinson


Deck - rustic deck idea in Charlotte with decking
Deck - rustic deck idea in Charlotte with decking
 Anne Michaelsen Design
Mark Lohman
Robert Sinclair Architect

Large beach style white three-story wood house exterior photo in Orange County with a shingle roof
Large beach style white three-story wood house exterior photo in Orange County with a shingle roof



Sponsored
Delaware, OH

Buckeye Basements, Inc.
Central Ohio's Basement Finishing ExpertsBest Of Houzz '13-'21


 Decks by Dan KC
One of our most popular outdoor designs. This space includes wrap around stairs that connects the deck to the screened porch underneath.
Inspiration for a large craftsman beige three-story wood exterior home remodel in Kansas City
Inspiration for a large craftsman beige three-story wood exterior home remodel in Kansas City
11