
Search results for "Deck railing" in Home Design Ideas
 Deck Pros


This large deck in Bernardsville, NJ features low maintenance TimberTech decking and a Fiberon rail with black round aluminum balusters. The rail also features low voltage LED post caps.
The underside of the deck is waterproofed to create a dry space for entertainment. A gutter is hidden inside the beam wrap to carry water away from the house. The underside of the stairs are enclosed for storage.
 Dolan's Lumber, Doors & Windows
Cal Cade Construction
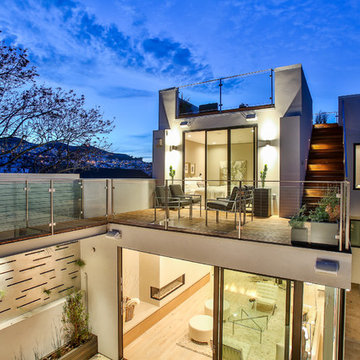
Example of a mid-sized trendy backyard deck design in San Francisco with no cover
Example of a mid-sized trendy backyard deck design in San Francisco with no cover
 Zia Construction LLC

Inspiration for a mid-sized transitional backyard deck remodel in Seattle with no cover
Find the right local pro for your project

 TimberTown


This railing system offers safety without distracting from the view.
Designed & built by Jim Odom at Archadeck Austin.
Photo Credit: Kristian Alveo & TimberTown
 Teakwood Builders, Inc.

Sheltered walkways and porches increase the year-round enjoyment of the home.
Scott Bergman Photography

Mountain style side yard deck photo in Boston with a roof extension
Mountain style side yard deck photo in Boston with a roof extension
 Decks by Kiefer LLC

Spiral Staircase leading up to a large raised deck with outdoor pool.
Design and Construction by Decks by Kiefer. (Photo by Frank Gensheimer)
Deck - mid-sized contemporary backyard deck idea in New York
Deck - mid-sized contemporary backyard deck idea in New York

Sponsored
Sunbury, OH

J.Holderby - Renovations
Franklin County's Leading General Contractors - 2X Best of Houzz!

 Jackson Construction Services, Inc.

Large classic screened-in back porch idea in DC Metro with decking and a roof extension
 Mullet's Aluminum Products

Inspiration for a mid-sized coastal metal and rooftop spiral open and cable railing deck remodel in Tampa with no cover
 Affordable Views By RJB Construction INC.

Deck - mid-sized traditional backyard deck idea in Denver with no cover
 User
UserAnn Hiner Photography
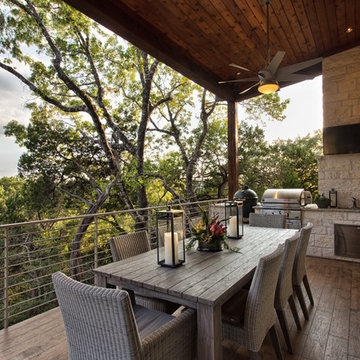
Inspiration for a rustic deck remodel in Austin with a roof extension and a bbq area
Inspiration for a rustic deck remodel in Austin with a roof extension and a bbq area
 Powell Homes & Renovations
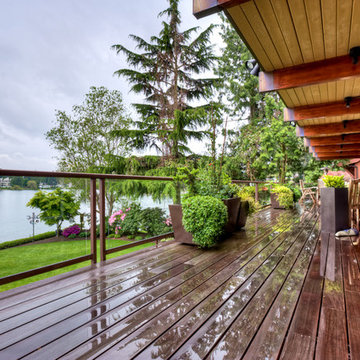
This home has a waterfront view, enhanced by the newly renovated deck, now perfect for entertaining.
Example of a large trendy backyard deck container garden design in Seattle with decking and a roof extension
Example of a large trendy backyard deck container garden design in Seattle with decking and a roof extension
 Ground Force Properties

Deck container garden - mid-sized traditional backyard deck container garden idea in New York with no cover

Sponsored
Columbus, OH

Hope Restoration & General Contracting
Columbus Design-Build, Kitchen & Bath Remodeling, Historic Renovations

 Chicago Green Design Inc.
This small but very detailed space has all the wonderful accommodations needed for an urban rooftop. Flat screen TV, grill, heat lamp, fire table, and storage. We took the pattern from the chair and recreated it in the fire table. This custom table ties it all together nicely. All while siting in a lush garden that surrounds the seating area. Making it cozy and colorful.

 Feil Inc. Wood Flooring & Stairs
Large transitional backyard deck photo in Miami with a roof extension
 Land Art Design, Inc.
Designed and built by Land Art Design, Inc.

In this project, we added multi-level living space with this deck and underside patio combination. The custom deck includes wrought iron railing, matching the stairway connecting the two levels. The underside patio features a bead board ceiling with recessed lighting and ceiling fans.
Sponsored
Columbus, OH
Hope Restoration & General Contracting
Columbus Design-Build, Kitchen & Bath Remodeling, Historic Renovations
 WITH+IN LLC
Thomas Kuoh Photography
Landscape Design By Thuilot Associates

Example of a trendy deck design in San Francisco with a fire pit and no cover
Example of a trendy deck design in San Francisco with a fire pit and no cover

 Boyce Design + Build
Our clients came to us looking for a complete renovation of the rear facade of their Atlanta home and attached deck. Their wish list included a contemporary, functional design that would create spaces for various uses, both for small family gatherings and entertaining larger parties. The result is a stunning, custom outdoor living area with a wealth of options for relaxing and socializing. The upper deck is the central dining and entertaining area and includes a custom cantilevered aluminum pergola, a covered grill and prep area, and gorgeous concrete fire table and floating wooden bench. As you step down to the lower deck you are welcomed by the peaceful sound of cascading water from the custom concrete water feature creating a Zen atmosphere for the entire deck. This feature is a gorgeous focal point from inside the house as well. To define the different outdoor rooms and also provide passive seating opportunities, the steps have built-in recessed lighting so that the space is well-defined in the evening as well as the daytime. The landscaping is modern and low-maintenance and is composed of tight, linear plantings that feature complimentary hues of green and provides privacy from neighboring properties.

13