
Search results for "Deck stairs" in Home Design Ideas
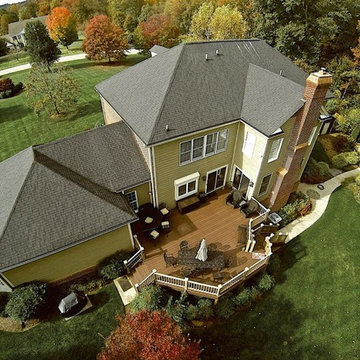
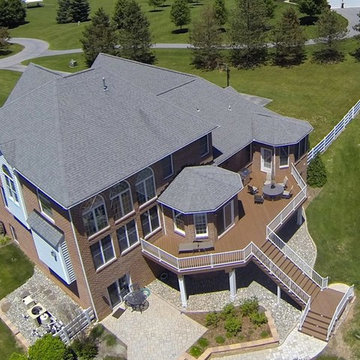
 Cedarbrook Outdoor Design/Build
Inspiration for a large transitional backyard deck remodel in Baltimore with no cover
Find the right local pro for your project

 M. Designs Architects
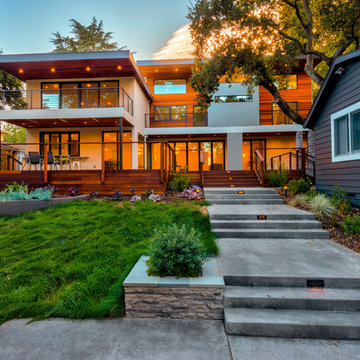
A remodel on the entire facade
Inspiration for a large contemporary brown two-story wood exterior home remodel in San Francisco
Inspiration for a large contemporary brown two-story wood exterior home remodel in San Francisco
 NXG Studio
Brantley Photography

Large trendy wooden spiral open and metal railing staircase photo in Miami
Large trendy wooden spiral open and metal railing staircase photo in Miami
 Decks by Kiefer LLC
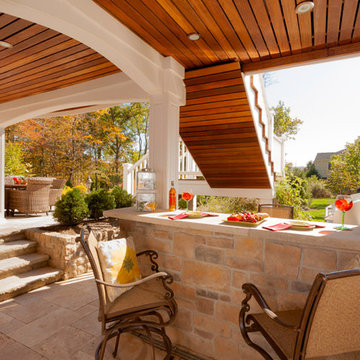
Area under this raised Deck was transformed it into a shaded, outdoor kitchen with a serving bar, stone piers, azek raised panel columns and arches over the girder...giving it the feeling of an outdoor cafe, the kind of place you'd like to linger for awhile.
Outdoor Kitchen below raised Deck. Design and Construction by Decks by Kiefer, Martinsville, NJ USA. (Frank Gensheimer Photography)


 MayCreek Landscaping

Inspiration for a mid-sized timeless backyard outdoor kitchen deck remodel in Seattle with no cover

 Lee Edwards - residential design
Situated on the west slope of Mt. Baker Ridge, this remodel takes a contemporary view on traditional elements to maximize space, lightness and spectacular views of downtown Seattle and Puget Sound. We were approached by Vertical Construction Group to help a client bring their 1906 craftsman into the 21st century. The original home had many redeeming qualities that were unfortunately compromised by an early 2000’s renovation. This left the new homeowners with awkward and unusable spaces. After studying numerous space plans and roofline modifications, we were able to create quality interior and exterior spaces that reflected our client’s needs and design sensibilities. The resulting master suite, living space, roof deck(s) and re-invented kitchen are great examples of a successful collaboration between homeowner and design and build teams.


 Decks by Kiefer LLC
Raised Wood Deck featuring stone patio construction and outdoor kitchen with a dining area under the deck - Avon, New Jersey
Design and Construction by Decks by Kiefer. (Photo by Frank Gensheimer)
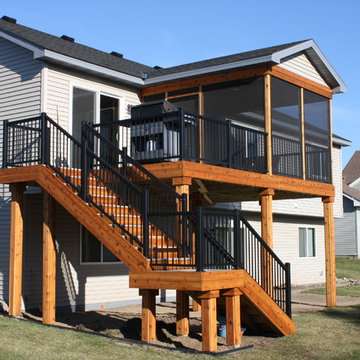
 Williams Aluminum Railing
Traditional porch and deck project on back of house with Williams-Interlocking™ aluminum railing.
Mid-sized elegant backyard deck photo in Minneapolis
Mid-sized elegant backyard deck photo in Minneapolis



 Undercover Systems, LLC
A composite second story deck built by Masterdecks with an under deck ceiling installed by Undercover Systems. This deck is topped off with cable railing with hard wood top cap. Cable railing really allows you to save the view and with this house bing right on the water it is a great option.
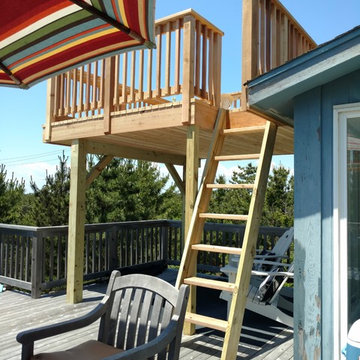

 Forst Construction, Inc.
custom built

Coastal brown two-story wood exterior home idea in Other with a hip roof
Coastal brown two-story wood exterior home idea in Other with a hip roof

 Feil Inc. Wood Flooring & Stairs
Large transitional backyard deck photo in Miami with a roof extension


 Boumeester Construction, LLC

Inspiration for a mid-sized timeless screened-in back porch remodel in Minneapolis with decking and a roof extension
 Affordable Views By RJB Construction INC.
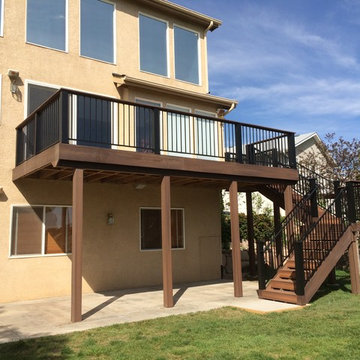

Inspiration for a mid-sized timeless backyard deck remodel in Denver with no cover
 Rossmore Construction LLC
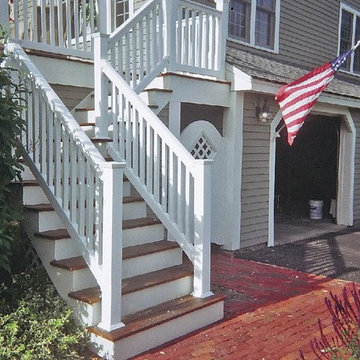

Inspiration for a mid-sized timeless backyard deck remodel in Boston with no cover
26