
Search results for "Deck without railing" in Home Design Ideas


 Chr DAUER Architects
A post-war, Glen Park house was dark and tiny but had good bones and imaginable city views. It was one of those “little boxes on the hillside”. Our design transformed and expanded it into a bright, open, and comfortable four bedroom townhouse with panoramic city views.
A huge new sliding skylight/roof hatch above an open staircase illuminates and seamlessly connects the central living and circulation spaces.
All bedrooms plus a family room/guest suite are oriented towards the rear and front of house, ensuring direct connection to the out of doors, and privacy from family gathering spaces.
The home is modern but has touches of warm traditional styling, anticipating a family with kids, a couple who enjoy entertaining, and or folks who like hunkering down with a good book and a morning cup of coffee.
Structural Engineer: Gregory Paul Wallace SE
Photographer: Open Homes Photography
Find the right local pro for your project


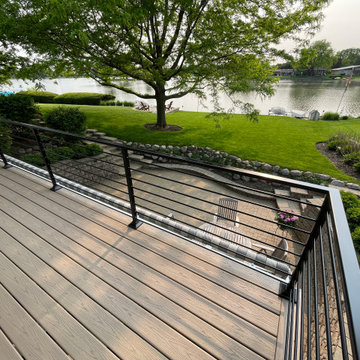
 www.ModernDeckRailings.com
Modern cable deck railings. Stainless steel posts then powder coated. No rusting. Top hand rail is Aluminum solid bar drilled and tapped below. Aluminum is powder coated to match the windows of the home. Sold at ModernDeckRailings.com




 Shambhala Landscapes
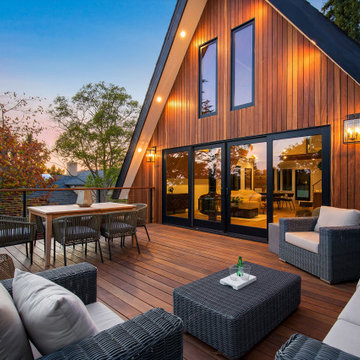
The front upper level deck was rebuilt with Ipe wood and stainless steel cable railing, allowing for full enjoyment of the surrounding greenery. Ipe wood vertical siding complements the deck and the unique A-frame shape.

 Absolute Construction Group LLC
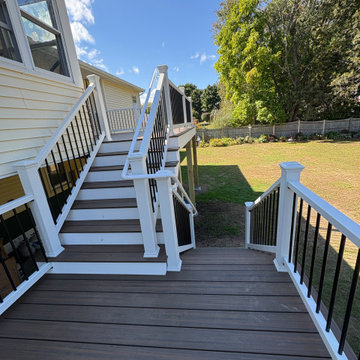
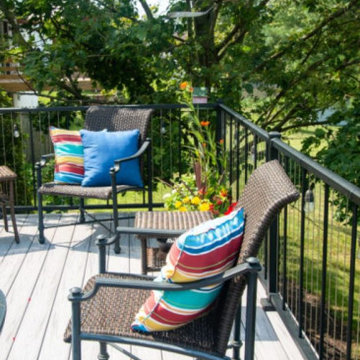
We built a new deck and stairs for these customers using Trex Composite Decking and Railings and PVC trim.
Example of a classic deck design in Boston
Example of a classic deck design in Boston

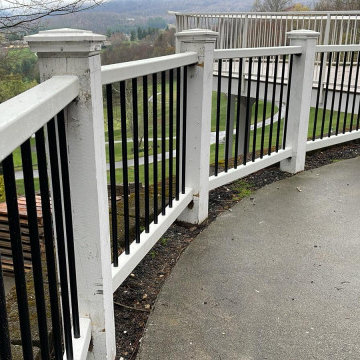
 All Vinyl Fencing
Inspiration for a large timeless backyard balcony deck remodel in Philadelphia with no cover



Sponsored
Columbus, OH

Hope Restoration & General Contracting
Columbus Design-Build, Kitchen & Bath Remodeling, Historic Renovations








121