
Search results for "Deck without railing" in Home Design Ideas


 Distinctive Deck Designs
Deck railings can be very unique and complimentary to the home. We love the modern Victorian look these railings have!
Photo of a rustic backyard landscaping in DC Metro.
Photo of a rustic backyard landscaping in DC Metro.
 Martin Bros. Contracting, Inc.
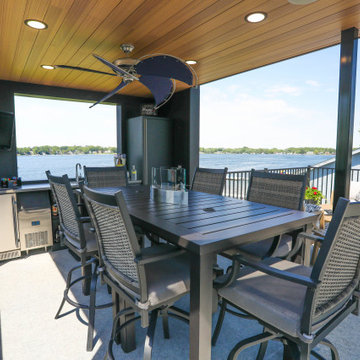
The party is here! A spectacular place to catch the rays during the day and an amazing place to party at night.
This rooftop deck has everything you could need to throw a first class lake party. Wet bar with a front row seat to the lake and plenty of room to sit or stand. Blaze outdoor refrigerator and icemaker. Delta Signature Series faucet.
General Contracting by Martin Bros. Contracting, Inc.; Architectural Design by Helman Sechrist Architecture; Interior Design by Homeowner; Photography by Marie Martin Kinney.
Images are the property of Martin Bros. Contracting, Inc. and may not be used without written consent.
Find the right local pro for your project

 XMT Construction Ltd.
This massive deck is over 1000 square feet. This deck was designed to talk advantage of the stunning view. Built over a garage this deck is very durable and low maintenance with a two ply torch down roof membrane. This deck is covered with Trex Transcend composite decking in "Island Mist" it features a double picture framed border and double spine. The railings are fascia mounted powder coated aluminum in gun metal grey with glass panels.
 Reformed Outdoor Structures LLC
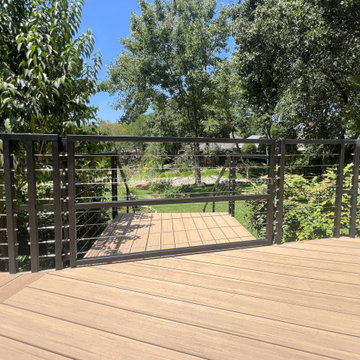
Lisius' TimberTech Deck (Color: Weathered Teak) with Custom Steel Cable Railing and Deck Lights [IMG 3171]
Home design - modern home design idea in Dallas
Home design - modern home design idea in Dallas
 Railing Experts
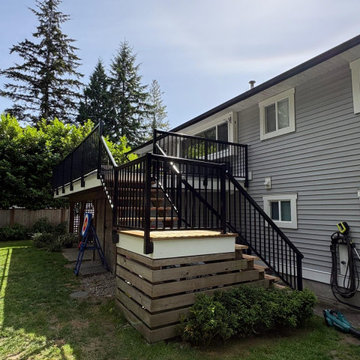
Black aluminum picket stair railing and deck railing on a new deck and staircase at a Langley home.
Deck - contemporary deck idea in Vancouver
Deck - contemporary deck idea in Vancouver
 Southwest Fence & Deck, Inc.
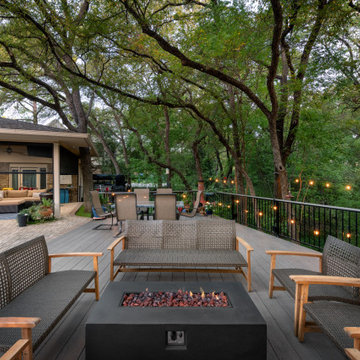
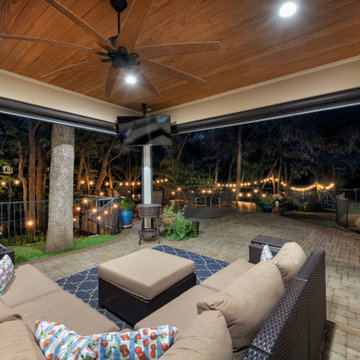
This custom-built creekside deck was carefully designed and piered to accommodate the unique site conditions while ensuring long-term structural integrity. The deck features a roof extension with an automatic screened-in porch, creating a comfortable outdoor living space that keeps unwanted bugs out while allowing fresh air to flow.
Ceiling fans provide relief during the summer months, while built-in heaters make the space enjoyable on cooler winter nights. Stamped concrete surrounds the deck and pool, offering durability and visual interest. The pool area is framed with a custom metal safety fence that meets all required codes without sacrificing style.
To complete the project, faux grass was installed around the pool and dog run to eliminate muddy areas and create a clean, low-maintenance surface ideal for everyday use. The result is a functional, all-season outdoor living space designed for both family enjoyment and entertaining.

Sponsored
Columbus, OH

Hope Restoration & General Contracting
Columbus Design-Build, Kitchen & Bath Remodeling, Historic Renovations
 Southwest Fence & Deck, Inc.
This custom-built creekside deck was carefully designed and piered to accommodate the unique site conditions while ensuring long-term structural integrity. The deck features a roof extension with an automatic screened-in porch, creating a comfortable outdoor living space that keeps unwanted bugs out while allowing fresh air to flow.
Ceiling fans provide relief during the summer months, while built-in heaters make the space enjoyable on cooler winter nights. Stamped concrete surrounds the deck and pool, offering durability and visual interest. The pool area is framed with a custom metal safety fence that meets all required codes without sacrificing style.
To complete the project, faux grass was installed around the pool and dog run to eliminate muddy areas and create a clean, low-maintenance surface ideal for everyday use. The result is a functional, all-season outdoor living space designed for both family enjoyment and entertaining.


 Great Lakes Metal Fabrication
You can read more about these Iron Spiral Stairs with LED Lighting or start at the Great Lakes Metal Fabrication Steel Stairs page.

 Amazing Decks
Trex Transcend Tiki Torch and Spiced Rum Deck with Black Rail and a Custom Built Bench. Wyncote PA - 2013
Deck - traditional deck idea in Philadelphia
Deck - traditional deck idea in Philadelphia

 Tobin Dougherty Architects
This new 6400 s.f. two-story split-level home lifts upward and orients toward unobstructed views of Windy Hill. The deep overhanging flat roof design with a stepped fascia preserves the classic modern lines of the building while incorporating a Zero-Net Energy photovoltaic panel system. From start to finish, the construction is uniformly energy efficient and follows California Build It Green guidelines. Many sustainable finish materials are used on both the interior and exterior, including recycled old growth cedar and pre-fabricated concrete panel siding.
Photo by:
www.bernardandre.com


Sponsored
Sunbury, OH

J.Holderby - Renovations
Franklin County's Leading General Contractors - 2X Best of Houzz!
 Two Bald Guys, LLC
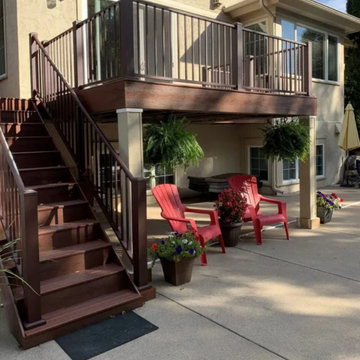
Custom designed deck with composite decks and metal railings.
Deck - metal railing deck idea in Minneapolis
Deck - metal railing deck idea in Minneapolis

 LA-Decks Backyard and Pool Remodeling
Beach house Deck and railing AZEK
Benches and glass railing system by Azek
Deck - large coastal backyard balcony deck idea in Los Angeles with a pergola
Deck - large coastal backyard balcony deck idea in Los Angeles with a pergola



Sponsored
Sunbury, OH
J.Holderby - Renovations
Franklin County's Leading General Contractors - 2X Best of Houzz!

 California Deck Builders
Railing By California Deck Builders
Water fountain deck - large modern backyard water fountain deck idea in Los Angeles with a roof extension
Water fountain deck - large modern backyard water fountain deck idea in Los Angeles with a roof extension

 Oceanside Builders, LLC.
This family can enjoy their water views from both the screened in porch and outside deck, enclosed with stainless steel railings.
Large elegant screened-in side porch photo in Portland Maine with a roof extension
Large elegant screened-in side porch photo in Portland Maine with a roof extension

 Zaremba & Company
Photo by George Dzahristos
Design ideas for a transitional shade concrete landscaping in Detroit.
Design ideas for a transitional shade concrete landscaping in Detroit.
117