
Search results for "Decke über" in Home Design Ideas
 Archadeck of Chicagoland
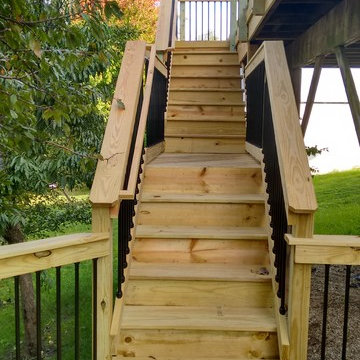
This multi level wood deck makes the perfect transition from indoor to outdoor living. The different levels allow plenty of space for various functions. The deck allows room for dining and entertaining for large parties, as well as gives enough space for grilling. The deck features pressure treated pine decking, Archadeck’s signature Lifestyle Rails, as well as black aluminum pickets for a more modern look. This wood deck was custom designed and built by Lemont, IL deck builder, Archadeck of Chicagoland.

 Barley|Pfeiffer Architecture
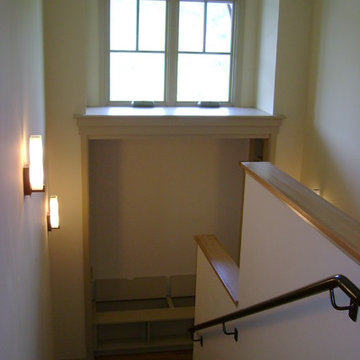
screened in porch, Austin luxury home, Austin custom home, BarleyPfeiffer Architecture, BarleyPfeiffer, wood floors, sustainable design, sleek design, pro work, modern, low voc paint, interiors and consulting, house ideas, home planning, 5 star energy, high performance, green building, fun design, 5 star appliance, find a pro, family home, elegance, efficient, custom-made, comprehensive sustainable architects, barley & Pfeiffer architects, natural lighting, Austin TX, Barley & Pfeiffer Architects, professional services, green design, curb appeal,
Find the right local pro for your project
 Edel Designs, Inc
Kristin Edel
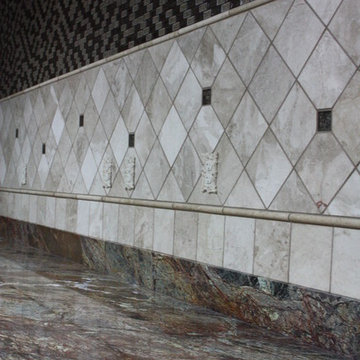
Eat-in kitchen - mid-sized modern medium tone wood floor eat-in kitchen idea in Portland with raised-panel cabinets, medium tone wood cabinets, granite countertops, beige backsplash, ceramic backsplash and stainless steel appliances
Eat-in kitchen - mid-sized modern medium tone wood floor eat-in kitchen idea in Portland with raised-panel cabinets, medium tone wood cabinets, granite countertops, beige backsplash, ceramic backsplash and stainless steel appliances
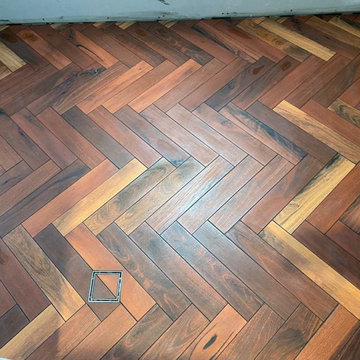
 Nerang Tiles - The world's best tiles and bathware
SC-Opus Jarrah Timber Look Tile. Installed by Maya Tiling
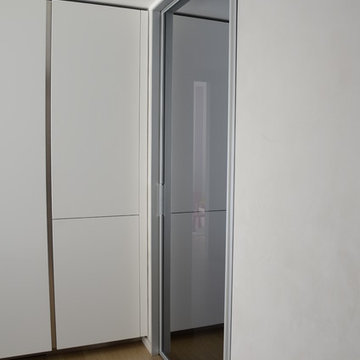
 Anna Costella
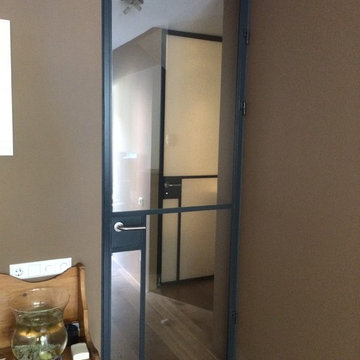
un'altra anta scorrevole divide la zona giorno dalla zona notte
Trendy kitchen photo in Milan
Trendy kitchen photo in Milan
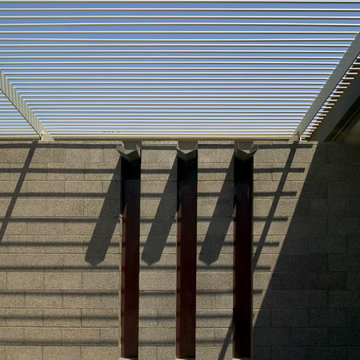




 Evolution Industries
epoxy and flake system for an exteriuor mail room requested by The bungalows at sky vists
Example of a small classic vinyl floor and beige floor foyer design
Example of a small classic vinyl floor and beige floor foyer design


 Stairs Designs
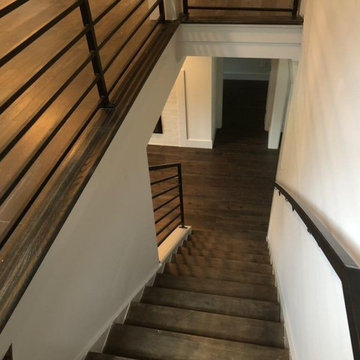
recessed handrail detail
For More Stairs Designs Visit our Blog
http://stairs-designs.blogspot.com/


 Goodwin Luxury Homes
Staircase - large modern wooden l-shaped metal railing staircase idea in Atlanta with painted risers
 Reddy Watt Electrical
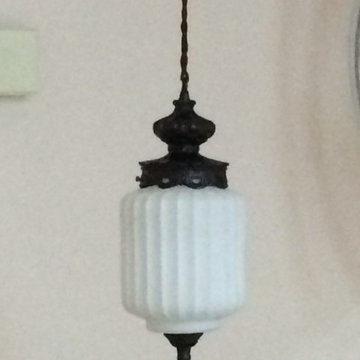
Rewired and painted some old light fixtures to give them that "Art Deco" look. Wire is braided cloth but modern and safer than trying to use the original conductors.


 Michael Malashock

Barn door to round out the bathroom
Inspiration for a mid-sized master white tile and subway tile ceramic tile and gray floor corner bathtub remodel in St Louis with raised-panel cabinets, white cabinets, a two-piece toilet, gray walls, an undermount sink, quartz countertops, a hinged shower door and beige countertops
Inspiration for a mid-sized master white tile and subway tile ceramic tile and gray floor corner bathtub remodel in St Louis with raised-panel cabinets, white cabinets, a two-piece toilet, gray walls, an undermount sink, quartz countertops, a hinged shower door and beige countertops
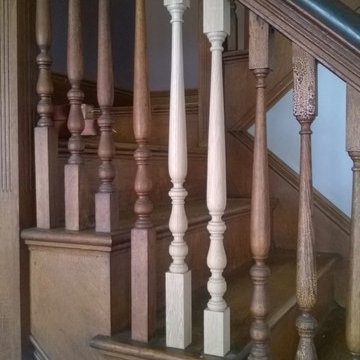




 Balducci Additions & Remodeling
Stan Sweeney
Large transitional detached two-car garage photo in Richmond
Large transitional detached two-car garage photo in Richmond

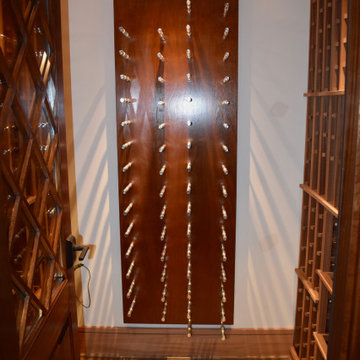

 ARTEANGIE~ Angie Brooks Fine Art

5 level Brownstone on upper East side Manhattan.
Gorgeous matte metallic stenciled damask walls.
Staircase - huge traditional staircase idea in New York
Staircase - huge traditional staircase idea in New York
 Phinney Ridge Cabinet Company

Designer - Katelyn Broxson
Cabinet Maker - Sollera Fine Cabinetry
Door Style - Whistler
Wood Species - Maple Painted
Color - “Olive” 12° Sheen
Mid-sized transitional dedicated laundry room photo in Seattle with shaker cabinets and green cabinets
Mid-sized transitional dedicated laundry room photo in Seattle with shaker cabinets and green cabinets
33