
Search results for "Decke brighten" in Home Design Ideas
 Vernon Wentz

Wondering how to get a waterfall out from a floating deck? This pool designed by Randy Angell does just that. This pool brightens up this yard by the many modern touches the design offers with a unique concrete and synthetic turf patio creating a pleasing patio. The outdoor living space also includes a bar and cooking area to entertain guest. Not to be forgotten on those cooler nights you can relax by the fire pit. Architectural Photography by Vernon Wentz
 Patio Lane
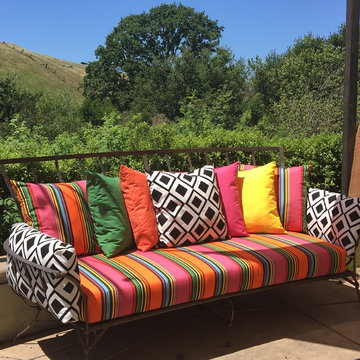
Look at this dramatic and colorful transformation of an ordinary patio bench! Looks like a great place to lounge and relax now.
http://patiolane.com/blog/rainbow-sunbrella-pillows-brightens-backyard-retreat/
CUSTOMER TESTIMONIAL
"The pillows arrived in time and look great! We purchased the seat and side pillow fabric from you and had the existing cushions recovered. Thank you for being so easy to work with!"
 Factory Direct Sunrooms
SEE YOUR WORLD IN A WHOLE NEW LIGHT
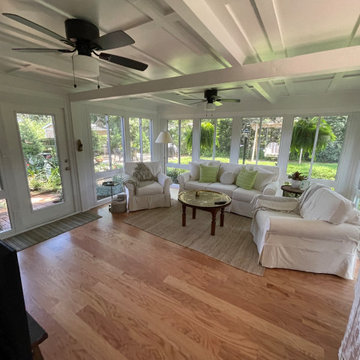
Imagine a place where everyone feels more comfortable, more peaceful and more energetic. The room of the future is here today! Safe, Strong, Efficient and built to last.
YOUR SUNROOM WILL PROVIDE LASTING BEAUTY AND PLEASURESit back...relax...and enjoy. You will soon discover a new comfort zone in your life with a beautiful room from Factory Direct Sunrooms. Take comfort in knowing that your room offers the absolute finest in materials and workmanship. You'll find your new room will be the destination of choice for family and friends.
A SOLID FOUNDATION... Factory Direct Sunrooms understands the importance of your complete satisfaction. You can take comfort in knowing your decision to invest in a Factory Direct Sunroom was a wise decision. Thousands of homeowners like yourself, across the country enjoy their maintenance free Factory Direct sunroom each day of the year.
LET THE WORLD SURROUND YOU
The ever-changing face of nature becomes a familiar friend and the colors of the season are woven into a tapestry that is yours to enjoy. Whether they are formal or casual, used for a single purpose or several, our versatile rooms are clearly innovative, functional and affordable. They offer countless options to brighten a home and increase its use and enjoyment all year long. Add Value and Space to Your home!
Services Provided
Deck Building, Deck Design, Patio Construction, Patio Design, Pool Deck Design & Construction, Pool House Design & Construction, Porch Design & Construction, Sunroom Design & Construction, Pool Enclosures, Repair for Sunrooms, Window replacment
Areas Served
Daphne, Eight Mile, Fairhope, Loxley, Mobile, Montrose, Point Clear, Silverhill, Spanish Fort, Stapleton, Prichard, Montgomery, Prattville, Wetumpka, Pike Road, deatsville, Millbrook, Moss Point, Pascagoula, Gautier, Biloxi, Gulfport, Long Beach, Diamondhead, Foley, Gulf Shores, Elberta, Orange Beach
Find the right local pro for your project
 Kitchen Design Concepts
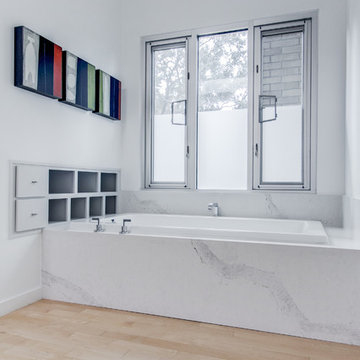
We love a good bathroom success story! The original state of this bathroom had good, modern bones, but needed new finishes. Without changing the great layout it already had, we managed to give this space a brand new look! The main goal of the space was to replace the orange hues with more updated tones, resulting in a more balanced look (there is no denying the orange needed to go!). So, before we dig into the new space, take a look at how it was before:
Cabinets
Replacing the door and drawer fronts was a major step to creating a new look to the space. We replaced the orange stained door and drawer fronts with new ones having a grey painted finish. This instantly brightened up the space! It’s amazing what a new color can do to a room.
Countertop
We love using quartz in bathroom spaces, and all spaces really! But especially in bathrooms because of its non-porous qualities which means it can handle splashes of water like no other. This is why we have it as the countertop on the vanity, the tub deck, and also tub surround. There is no denying the finish of this quartz is what makes this space pop. This is a 3cm Caesarstone in a finish of Calcutta Nuvo. It has lovely marble-like markings and we love the effect it has on the tub surround.
Although this space did not include any major renovation, we still achieved a space with a major new look. Don’t underestimate the power of new finishes!


 CairnsCraft Design & Remodel

Large master blue tile green floor wet room photo in San Diego with flat-panel cabinets, dark wood cabinets, a one-piece toilet, white walls, a vessel sink, quartz countertops, a hinged shower door and white countertops

 Heartwood Kitchens
Boxford, MA kitchen renovation designed by north of Boston kitchen design showroom Heartwood Kitchens.
This kitchen includes white painted cabinetry with a glaze and dark wood island. Heartwood included a large, deep boxed out window on the window wall to brighten up the kitchen. This kitchen includes a large island with seating for 4, Wolf range, Sub-Zero refrigerator/freezer, large pantry cabinets and glass front china cabinet. Island/Tabletop items provided by Savoir Faire Home Andover, MA Oriental rugs from First Rugs in Acton, MA Photo credit: Eric Roth Photography.

Sponsored
Fredericksburg, OH

High Point Cabinets
Columbus' Experienced Custom Cabinet Builder | 4x Best of Houzz Winner
 Ben Herzog

Bathroom - mid-sized transitional kids' white tile and ceramic tile cement tile floor, black floor and double-sink bathroom idea in New York with flat-panel cabinets, medium tone wood cabinets, white walls, a vessel sink, quartzite countertops, gray countertops and a freestanding vanity
 SHKS Architects
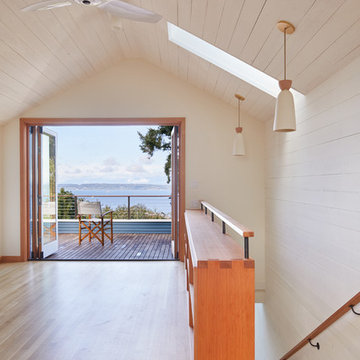
Whitewashed structure and horizontal boards brighten the space while adding texture and visual interest, creating a cabin feel upstairs with the same durability of the materials downstairs.
All images © Benjamin Benschneider Photography
 My House Design|Build|Team
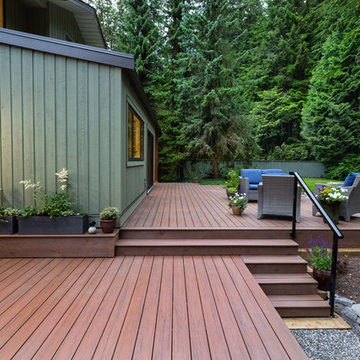
My House Design/Build Team | www.myhousedesignbuild.com | 604-694-6873 | Duy Nguyen Photography ----- This once dark, enclosed main floor living space has been transformed into an open concept, bright and airy interior that brings the outdoors in. We built a 10’ x 23’ addition out the back of the home that is finished in glass and glu-lam. The glass ceiling combined with new large windows allows an ample amount of natural light to flow through the transformed space highlighting an inviting atmosphere even during Vancouver’s rainy season. The crisp white cabinetry truly helped brighten this space, however we still wanted to keep rich natural wood tone and textures in this home to reference the North Vancouver landscape. A seamless transition from interior to exterior is highlighted by the textured, multi-tone oak floors, dark stained glu-lam beams as well as the character in the live edge shelves and desktop.
 Tom Curren Companies
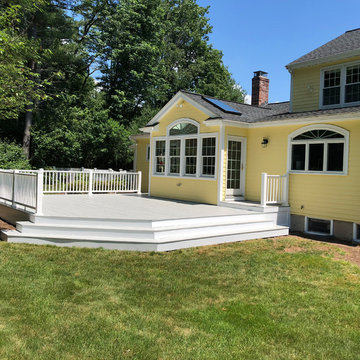
Our new client requested our services for the exterior painting of their 1981 Medfield home. The entire exterior was initially scrubbed by hand with bleach and jomax. The Hardy Plank siding, trim, casings, shutters, and doors were scraped of any failing paint, feather sanded and spot primed on the bare wood. The back deck was stripped of the existing stain, restored with a wood brightener and then applied with a semi-translucent stain. Sherwin Williams paint was used to match the existing exterior colors.
 Renovisions
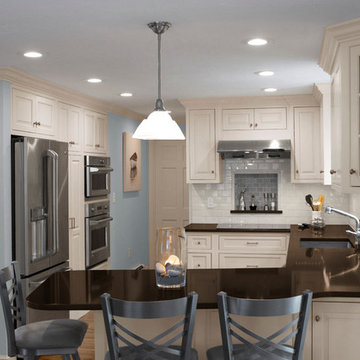
 These homeowners were anxiously ready to remodel their dated 80’s kitchen and reached out to Renovisions to handle the transformation. In this new undertaking we met to discuss plans to brighten the dark room with custom painted white inset cabinets, adding more functional storage, better task lighting and GE Monogram appliances, new hardwood flooring throughout and creating a better flow into the adjacent family room. In order to open up the space, Renovisions suggested creating an angle at the peninsula. Continuing with this approach we replaced the rear door with a new one-light door that swings out instead of in to accommodate new bar stools and a better flow of traffic in and out to the deck outside. Silestone’s quartz countertops in ‘Merope’ were the perfect choice adding a nice contrast yet truly durable and low maintenance. Creating a beautifully unique subway tile niche in linen color at cooktop area and backsplash added an elegant touch to the overall look and homeowners were thrilled with this refreshing look after the Renovision.
Now their newly renovated kitchen is a showcase and nicely outfitted for family and friends.
 Masonite
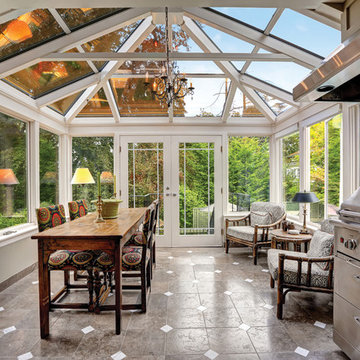
We want more breathing room inside our homes—an escape from the increasingly overwhelming and connected world that engulfs us. That’s why we’re opening up our door plans and brightening views to the outdoors. Naturally, exterior doors with wider views are the perfect complement to this desire.


 Renovisions
 These homeowners were anxiously ready to remodel their dated 80’s kitchen and reached out to Renovisions to handle the transformation. In this new undertaking we met to discuss plans to brighten the dark room with custom painted white inset cabinets, adding more functional storage, better task lighting and GE Monogram appliances, new hardwood flooring throughout and creating a better flow into the adjacent family room. In order to open up the space, Renovisions suggested creating an angle at the peninsula. Continuing with this approach we replaced the rear door with a new one-light door that swings out instead of in to accommodate new bar stools and a better flow of traffic in and out to the deck outside. Silestone’s quartz countertops in ‘Merope’ were the perfect choice adding a nice contrast yet truly durable and low maintenance. Creating a beautifully unique subway tile niche in linen color at cooktop area and backsplash added an elegant touch to the overall look and homeowners were thrilled with this refreshing look after the Renovision.
Now their newly renovated kitchen is a showcase and nicely outfitted for family and friends.
 Hisel Flynn Architects
Eric Roth

Example of a large trendy formal and open concept light wood floor living room design in Boston with white walls, a two-sided fireplace, a plaster fireplace and no tv
Example of a large trendy formal and open concept light wood floor living room design in Boston with white walls, a two-sided fireplace, a plaster fireplace and no tv
 Five Star Painting Loudoun

This enclosed porch is got a fresh coat to brighten its breezy feel.
Example of a mid-sized beach style backyard deck design in DC Metro with a roof extension
Example of a mid-sized beach style backyard deck design in DC Metro with a roof extension
 Archadeck of Northeast Dallas

The outdoor fireplace was built using stucco and includes a cedar mantel and a spacious custom seating wall built with brick, on either side. The brick and stucco were painted in Benjamin Moore’s Edgecomb Gray.
This multi-faceted outdoor living combination space in Dallas by Archadeck of Northeast Dallas encompasses a covered patio space, expansive patio with overhead pergola, custom outdoor fireplace, outdoor kitchen and much more!

Sponsored
Columbus, OH
Free consultation for landscape design!

Peabody Landscape Group
Columbus' Reliable Landscape Design & Contracting
 My House Design|Build|Team
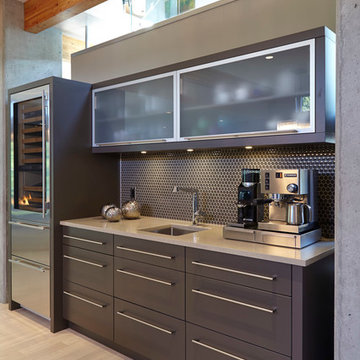
A separate coffee and wine bar, near the food preparation area, features a refrigerated drawer wine-storage, glassware storage, additional sink and espresso machine.

 Cummings Architecture + Interiors
Mathew and his team at Cummings Architects have a knack for being able to see the perfect vision for a property. They specialize in identifying a building’s missing elements and crafting designs that simultaneously encompass the large scale, master plan and the myriad details that make a home special. For this Winchester home, the vision included a variety of complementary projects that all came together into a single architectural composition.
Starting with the exterior, the single-lane driveway was extended and a new carriage garage that was designed to blend with the overall context of the existing home. In addition to covered parking, this building also provides valuable new storage areas accessible via large, double doors that lead into a connected work area.
For the interior of the house, new moldings on bay windows, window seats, and two paneled fireplaces with mantles dress up previously nondescript rooms. The family room was extended to the rear of the house and opened up with the addition of generously sized, wall-to-wall windows that served to brighten the space and blur the boundary between interior and exterior.
The family room, with its intimate sitting area, cozy fireplace, and charming breakfast table (the best spot to enjoy a sunlit start to the day) has become one of the family’s favorite rooms, offering comfort and light throughout the day. In the kitchen, the layout was simplified and changes were made to allow more light into the rear of the home via a connected deck with elongated steps that lead to the yard and a blue-stone patio that’s perfect for entertaining smaller, more intimate groups.
From driveway to family room and back out into the yard, each detail in this beautiful design complements all the other concepts and details so that the entire plan comes together into a unified vision for a spectacular home.
Photos By: Eric Roth
 Cummings Architecture + Interiors
Mathew and his team at Cummings Architects have a knack for being able to see the perfect vision for a property. They specialize in identifying a building’s missing elements and crafting designs that simultaneously encompass the large scale, master plan and the myriad details that make a home special. For this Winchester home, the vision included a variety of complementary projects that all came together into a single architectural composition.
Starting with the exterior, the single-lane driveway was extended and a new carriage garage that was designed to blend with the overall context of the existing home. In addition to covered parking, this building also provides valuable new storage areas accessible via large, double doors that lead into a connected work area.
For the interior of the house, new moldings on bay windows, window seats, and two paneled fireplaces with mantles dress up previously nondescript rooms. The family room was extended to the rear of the house and opened up with the addition of generously sized, wall-to-wall windows that served to brighten the space and blur the boundary between interior and exterior.
The family room, with its intimate sitting area, cozy fireplace, and charming breakfast table (the best spot to enjoy a sunlit start to the day) has become one of the family’s favorite rooms, offering comfort and light throughout the day. In the kitchen, the layout was simplified and changes were made to allow more light into the rear of the home via a connected deck with elongated steps that lead to the yard and a blue-stone patio that’s perfect for entertaining smaller, more intimate groups.
From driveway to family room and back out into the yard, each detail in this beautiful design complements all the other concepts and details so that the entire plan comes together into a unified vision for a spectacular home.
Photos By: Eric Roth
14