
Search results for "Decke gering" in Home Design Ideas

 Cook Designs
Custom designed Craftsman Style Walk-in Master Closet
Large arts and crafts gender-neutral porcelain tile walk-in closet photo in Austin with raised-panel cabinets and white cabinets
Large arts and crafts gender-neutral porcelain tile walk-in closet photo in Austin with raised-panel cabinets and white cabinets

 DGS Flooring
Staircase - mid-sized craftsman wooden straight wood railing staircase idea in Los Angeles with painted risers


Find the right local pro for your project

 Don's Building Center
Don's Building Center
1109 Atlantic Ave
Kerkhoven, MN 56252
Designer - Alicia Molenaar
CKD
(320) 264-3011
aliciam@donsbuildingcenter.com
Mudroom - small transitional vinyl floor mudroom idea in Minneapolis with yellow walls
Mudroom - small transitional vinyl floor mudroom idea in Minneapolis with yellow walls

 Taylor Design
Mid-sized trendy carpeted u-shaped metal railing staircase photo in Seattle with carpeted risers

 apartmentjeanie
there is absolutely no place to hang a towel rack in this tiny bathroom. the client had these mirrored hooks so i inserted grommets in the corner of each of her hand towels so they can lay flat against the wall to reduce bulk. photo: Chris Dorsey

 MJS Designers Group
Whole house remodel by GAM Construction
Example of a small trendy gray one-story concrete exterior home design in Orlando
Example of a small trendy gray one-story concrete exterior home design in Orlando

Sponsored
Fredericksburg, OH

High Point Cabinets
Columbus' Experienced Custom Cabinet Builder | 4x Best of Houzz Winner

 Curtain Call Inc.
Inspiration for a mid-sized modern master bedroom remodel in New York with gray walls

 Fabric Factor Window Fashions
This woven wood stacks to the right allow full access to the door. The product is a casual look with a "beachy feel"
Kitchen - transitional ceramic tile and beige floor kitchen idea
Kitchen - transitional ceramic tile and beige floor kitchen idea

 Interiors by Annette
Inspiration for a transitional carpeted u-shaped staircase remodel in New York with carpeted risers

 Century Stair Company
This three-story oak staircase features horizontal clear acrylic rods instead of traditional balusters. The acrylic provides impact resistance comparable to glass while maintaining unobstructed sightlines between floors. The horizontal orientation of the railing draws the eye up the stairs.
1976-2025 © Century Stair Company

 ITALdoors, LLC.
Modern interior four paneled door.
Inspiration for a modern bathroom remodel in Miami
Inspiration for a modern bathroom remodel in Miami

 Perfection Custom Closets
Polished Chrome Deluxe Hooks (Oxford White)
{Perfection Custom Closets
www.APerfectCloset.com
Chicago, Illinois}
Example of a small minimalist gender-neutral dressing room design in Chicago
Example of a small minimalist gender-neutral dressing room design in Chicago

Sponsored
Columbus, OH
Free consultation for landscape design!

Peabody Landscape Group
Franklin County's Reliable Landscape Design & Contracting

 Iron Mountain Construction
Kyle Bryant - Speeds Photo
Example of a mountain style staircase design in Portland
Example of a mountain style staircase design in Portland


 Ranger Glass And Mirror
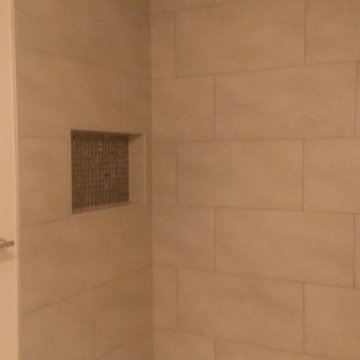
Inspiration for a mid-sized transitional 3/4 white tile and porcelain tile porcelain tile and beige floor alcove shower remodel in Dallas with gray walls and a hinged shower door
 Custom Surface Solutions
Custom Surface Solutions (www.css-tile.com) - Owner Craig Thompson (512) 430-1215. This project shows before and after pictures of master bathroom remodel including the following:
- 12 x 24 shower wall tile (gray) with 1/3 offset layout pattern.
- 12 x 24 bathroom floor tile (taupe) with 1/3 offset layout pattern.
- Tile shower niche / box
- Granite (River White) floating seat / bench
- 2" x 2" mosaic shower floor tile
- Semi-custom dark wood dual sink vanity recessed panel dual sink vanity with recessed panel doors.
- Granite vanity counter / backsplash (Riiver White)
- Moen chrome plumbing fixtures and hardware accessories
- Kohler rectangular under mount sinks
- Kohler one-piece elongated seat
- Frameless sliding glass door
- Kichler brushed metal vanity mirrors
- Frameless sliding glass door
- Kichler brushed metal vanity mirrors

Sponsored
Columbus, OH

Snider & Metcalf Interior Design, LTD
Leading Interior Designers in Columbus, Ohio & Ponte Vedra, Florida

 Oakford Home Furnishings
This tower style linen cabinet, was commissioned by a customer looking to finish off their bathroom renovation with a custom made-to-fit linen cabinet that would match with their vanity.
We designed and built this nearly 7 foot tall cabinet for the customer using traditional joinery methods, using rabbets and dados to hold the shelves in place for a very solid finished piece. Decorative molding and trim was added to the bottom of the cabinet and the legs provide a pleasing negative space under the tall cabinet.
Prefabricated molding, that matched the customer's vanity, was added to the top of the piece for added effect.
The piece was sealed and then finished with a white cabinet enamel. Decorative knobs were added to also match the vanity in the bathroom.
 Audrey Sterk Design
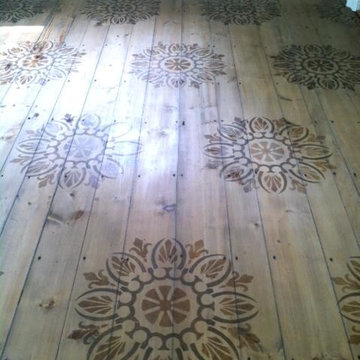
Hand painted stenciled wood floor
Example of a mid-sized classic painted wood floor home design design in Boston
Example of a mid-sized classic painted wood floor home design design in Boston

 Studio NOO Design
Anouk V.
Mid-sized eclectic master dark wood floor bedroom photo in Montreal with blue walls
Mid-sized eclectic master dark wood floor bedroom photo in Montreal with blue walls
2