
Search results for "Deckenlampe heller" in Home Design Ideas

 J. Francis Company LLC
A kitchen remodel in Wexford by J. Francis Company, LLC. © Timbo Louer Photography 2019
Kitchen - transitional kitchen idea
Kitchen - transitional kitchen idea

 Studio One | San Francisco
Mark Adams Pictures
Hallway - mid-sized modern hallway idea in San Francisco with white walls
Hallway - mid-sized modern hallway idea in San Francisco with white walls


Find the right local pro for your project

 User
Enhance your industrial inspired decor with this industrial black indoor sconce. Come with a round dome shade and a matte black finish, this handsome indoor sconce is reminiscent of the old industrial era. The backplate and the bracket accents stay true to the design and complete the look.
Materials: Metal
Finish: Matte Black
Number of Lights: 2-Light
Dimension of Light Shade: 7.1"Dia x 7.9"H (180mmDia x 200mmH)
Dimension of 2-Light: 24"L x 9.8"D x 11"H (610mmL x 250mmD x 280mmH)
Bulbs: 2 x 40W incandescent E26 (not included)
Assembly Instructions: This fixture does need to be hard wired. Assembly is not required. Professional installation is recommended.

 Jarrett Design
The bathroom received shiplap walls, calming grey cabinetry, and wood-look tile flooring. Our builder created recessed medicine cabinets to match perfectly, and even provided some additional storage behind a “hidden” shiplap door. The bump-out dormer window was the perfect place to add a pretty dresser-style drawer base, inviting you into the space.
Jacqueline Powell Photography

 MADIA HOMES INC
Inspiration for a mid-sized craftsman medium tone wood floor front door remodel with beige walls and a medium wood front door

 The Renovation Broker
Brian Patterson
Example of a large classic l-shaped medium tone wood floor eat-in kitchen design in Sydney with a drop-in sink, shaker cabinets, white cabinets, wood countertops, blue backsplash, porcelain backsplash, stainless steel appliances and an island
Example of a large classic l-shaped medium tone wood floor eat-in kitchen design in Sydney with a drop-in sink, shaker cabinets, white cabinets, wood countertops, blue backsplash, porcelain backsplash, stainless steel appliances and an island


 Nicolls Design Build
Kristen Vincent Photography
Inspiration for a small timeless 3/4 dark wood floor bathroom remodel in San Diego with shaker cabinets, distressed cabinets, quartz countertops and beige walls
Inspiration for a small timeless 3/4 dark wood floor bathroom remodel in San Diego with shaker cabinets, distressed cabinets, quartz countertops and beige walls



 Ideal Home Renovations
Inspiration for a small modern light wood floor hallway remodel in New York with white walls

 JAZ Design, Inc.
Example of a mid-sized classic u-shaped medium tone wood floor eat-in kitchen design in Boston with an undermount sink, raised-panel cabinets, white cabinets, quartzite countertops, multicolored backsplash, stone tile backsplash, stainless steel appliances and an island




 Jessica Stout Design
Mimi Barry Photography
Dedicated laundry room - large transitional l-shaped porcelain tile dedicated laundry room idea in Indianapolis with an undermount sink, recessed-panel cabinets, white cabinets, granite countertops, blue walls and a side-by-side washer/dryer
Dedicated laundry room - large transitional l-shaped porcelain tile dedicated laundry room idea in Indianapolis with an undermount sink, recessed-panel cabinets, white cabinets, granite countertops, blue walls and a side-by-side washer/dryer

 Jostar Interiors Ltd.
Photo Credit: Social Lite Communications; Caitlin Varrin
Inspiration for a transitional carpeted mixed material railing staircase remodel in Edmonton with carpeted risers
Inspiration for a transitional carpeted mixed material railing staircase remodel in Edmonton with carpeted risers

 Village Home Stores
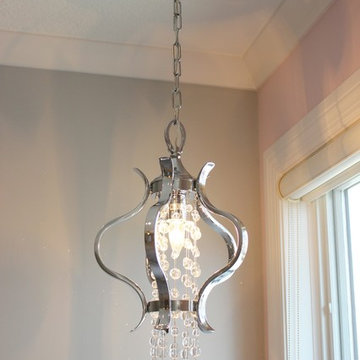
Crystorama's "Flow" pendants hang above each nightstand in a bedroom of a Moline, IL home. | VillageHomeStores.com
Example of a transitional home design design in Chicago
Example of a transitional home design design in Chicago


20