
Search results for "Deckenlampe heller" in Home Design Ideas

 User
The XXTwo Plan merges ultimate functionality with a clean Scandinavian-inspired modern farmhouse minimalism. From the curb, the design presents with an impressive stature marked by a tall 2-story gable massing, flanked by a flat-roofed wing and entryway sheltered by a quaint second-story deck above. This rendition is skinned with a dark concrete brick, accented by a richly-stained tongue and groove cedar wood facade.
Designed specifically for NE16, my OKC Urban Renewal-awarded redevelopment project in inner Oklahoma City, this plan is compatible with narrow lots while still packing in nearly 1900 square feet of pure, functional living space. It includes a standard 1-car garage with modern, satin-glass window garage door, but when building from scratch, can also be re-configured as a pull-through breezeway into a backyard parking scenario, where a detached garage is also possible.
Guests are greeted with an impressive two-story vaulted, naturally-lit staircase immediately adjacent to the front door. The great room, complete with a touch of industrial-modern with its exposed HVAC ductwork, is vast with a roomy kitchen on one end and living room at the other. Just beyond the living room is a 3-panel door system to the back patio and yard.
Kitchen-wise, modern enthusiasts who love to cook will enjoy the large kitchen wall that includes an impressive range and vent hood with a horizontal slider window built right into the backsplash over the cooktop. The island also includes one of my signature built-in tables that comfortably seats six, and is one less piece of furniture to buy. A powder bathroom also resides downstairs, saving you that quick climb up the stairs just for a quick bathroom stop.
When it's time to retire for the evening, the upstairs offers several living options. Just atop the staircase is a double-door system that provides not only natural light, but access to the quaint rooftop deck overlooking the front yard. The hall leads to a full bathroom, linen closet, and spacious back bedroom with walk-in closet. Down the other end of the hall leads to the master suite, utility room, and 3rd bedroom, also with its own master closet.
The master suite, the largest of the three bedrooms, has its own full bathroom with dual sinks, shower, toilet room, and large walk-in closet with that direct, secondary connectivity to the utility room that many of my designs are known for.
If a truly-modern curb appeal that doesn't skimp on functional space is what you're after, give the XXTwo a good look. | jC



Find the right local pro for your project


 Cosulich Interiors & Antiques
This item is available for made-to-measure and customizable in sizes, colors and finishes. Please use the Contact Us button with your requirements.
A minimalist Italian structural lighting fixture in Mid-Century Modern design, entirely handcrafted recalling Gino Sarfatti style. The asymmetrically positioned four ovoid globes in white opaline Murano glass give an interesting movement to the minimalism of the brass structure with a satin finish.
This design is customizable in sizes, number of lights, finish and color of glass.


 Robin Amorello, CKD CAPS - Atmoscaper Design
Photos by Robin Amorello, CKD CAPS
Large trendy master multicolored tile and porcelain tile porcelain tile and multicolored floor freestanding bathtub photo in Portland Maine with glass-front cabinets, gray cabinets, a wall-mount toilet, gray walls, a drop-in sink, quartz countertops and a hinged shower door
Large trendy master multicolored tile and porcelain tile porcelain tile and multicolored floor freestanding bathtub photo in Portland Maine with glass-front cabinets, gray cabinets, a wall-mount toilet, gray walls, a drop-in sink, quartz countertops and a hinged shower door


 The Firefly Garden
In 1833, a spectacular meteor shower fell across the night skies of Alabama. One century later, Frank Perkins composed a jazz tune inspired by the event: Stars Fell on Alabama. Our own version of the tune sparkles with a composition of Tree Magnolias and Illuminated brown and cream nylon flowers.


 Blue Eye Interiors
Brighten up this master bathroom with a clean, timeless bathroom.
Large trendy master multicolored tile ceramic tile, beige floor and double-sink freestanding bathtub photo in Albuquerque with flat-panel cabinets, white cabinets, a one-piece toilet, beige walls, an undermount sink, multicolored countertops, a niche and a built-in vanity
Large trendy master multicolored tile ceramic tile, beige floor and double-sink freestanding bathtub photo in Albuquerque with flat-panel cabinets, white cabinets, a one-piece toilet, beige walls, an undermount sink, multicolored countertops, a niche and a built-in vanity
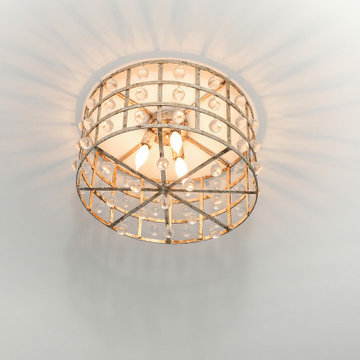
 Gallery KBNY
Updated light fixture in living area.
Inspiration for a timeless home design remodel in New York
Inspiration for a timeless home design remodel in New York


 Rigsby Group, Inc.
Full Lake Home Renovation
Huge transitional porcelain tile and brown floor kitchen photo in Milwaukee with a farmhouse sink, recessed-panel cabinets, white cabinets, granite countertops, white backsplash, subway tile backsplash, paneled appliances, an island and blue countertops
Huge transitional porcelain tile and brown floor kitchen photo in Milwaukee with a farmhouse sink, recessed-panel cabinets, white cabinets, granite countertops, white backsplash, subway tile backsplash, paneled appliances, an island and blue countertops

 Salvatore Design Build
Marble mosaic tile fireplace surround in living room with sconce lighting. Artwork installed at a later date.
Living room - mid-sized transitional open concept dark wood floor, brown floor, tray ceiling and wainscoting living room idea in New York with white walls, a two-sided fireplace, a stone fireplace and a media wall
Living room - mid-sized transitional open concept dark wood floor, brown floor, tray ceiling and wainscoting living room idea in New York with white walls, a two-sided fireplace, a stone fireplace and a media wall


 Gulf Building LLC
Fort Lauderdale meets Key West in this Gulf Building Custom Built South Florida home. The interior and exterior show off it's calm, beachy feel with a touch of elegance and sophistication present in every room
21