
Search results for "Deckenlampe heller" in Home Design Ideas


 Remodeling Contractors
This decades-old bathroom had a perplexing layout. A corner bidet had never worked, a toilet stood out almost in the center of the space, and stairs were the only way to negotiate an enormous tub. Inspite of the vast size of the bathroom it had little countertop work area and no storage space. In a nutshell: For all the square footage, the bathroom wasn’t indulgent or efficient. In addition, the homeowners wanted the bathroom to feel spa-like and restful.
Our design team collaborated with the homeowners to create a streamlined, elegant space with loads of natural light, luxe touches and practical storage. In went a double vanity with plenty of elbow room, plus under lighted cabinets in a warm, rich brown to hide and organize all the extras. In addition a free-standing tub underneath a window nook, with a glassed-in, roomy shower just steps away.
This bathroom is all about the details and the countertop and the fireplace are no exception. The former is leathered quartzite with a less reflective finish that has just enough texture and a hint of sheen to keep it from feeling too glam. Topped by a 12-inch backsplash, with faucets mounted directly on the wall, for a little more unexpected visual punch.
Finally a double-sided fireplace unites the master bathroom with the adjacent bedroom. On the bedroom side, the fireplace surround is a floor-to-ceiling marble slab and a lighted alcove creates continuity with the accent lighting throughout the bathroom.


Find the right local pro for your project
 Dust to Diamonds Designs
Super Fun Kids bathroom that is also utilized for out of town visitors. The Family is young and fun so the bathroom had to match their vibrancy! Terrazo hexagon floor tiles, Parry Matte and Shiny white fishscale tile behind vanity and Terracotta in the Shower. Sherwin Williams Danube blue vanity and Bosc Pear walls.

 Robin Hiken
Photo By: Dustin Furman
Double shower - large contemporary master gray tile and porcelain tile marble floor double shower idea in Baltimore with an undermount sink, flat-panel cabinets, gray cabinets, quartz countertops, a one-piece toilet and gray walls
Double shower - large contemporary master gray tile and porcelain tile marble floor double shower idea in Baltimore with an undermount sink, flat-panel cabinets, gray cabinets, quartz countertops, a one-piece toilet and gray walls



 Buildergirl Design and Construction
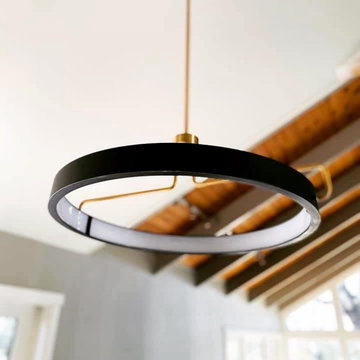
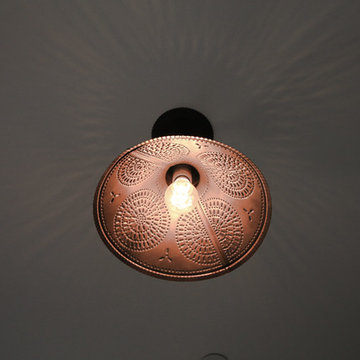
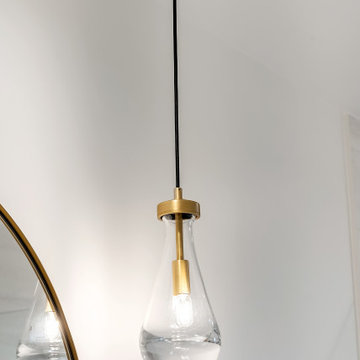
Overhead brass lighting which radiates relaxing pattern throughout room
Home design - cottage home design idea in San Francisco
Home design - cottage home design idea in San Francisco

 Hilary Ashlund, Fini-table Ltd.
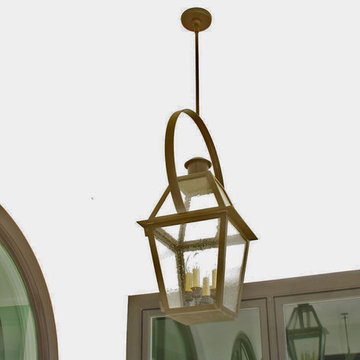
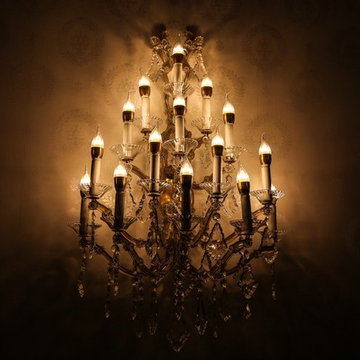
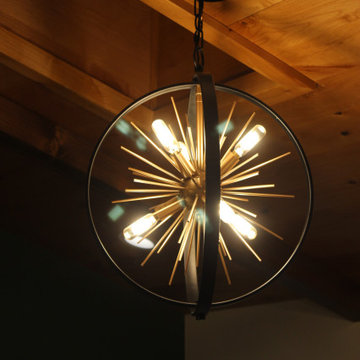
A custom modern oversized ceiling plate secure the handblown Murano glass lanterns. The shadows it creates are soothing yet magical.
Example of a trendy staircase design in Chicago
Example of a trendy staircase design in Chicago


 Studio Grey
Large minimalist master white tile and subway tile home design photo in Minneapolis with a drop-in sink, flat-panel cabinets, dark wood cabinets, quartz countertops, a one-piece toilet and white walls







 Sketches, An Interior View LLC
Hannah Gilker Photography
Eat-in kitchen - mid-sized transitional u-shaped light wood floor eat-in kitchen idea in Cincinnati with an undermount sink, recessed-panel cabinets, dark wood cabinets, granite countertops, gray backsplash, glass tile backsplash, colored appliances and an island
Eat-in kitchen - mid-sized transitional u-shaped light wood floor eat-in kitchen idea in Cincinnati with an undermount sink, recessed-panel cabinets, dark wood cabinets, granite countertops, gray backsplash, glass tile backsplash, colored appliances and an island
42