
Search results for "Decora bathroom" in Home Design Ideas

 Markraft Cabinets
Inspiration for a large transitional master porcelain tile and gray floor claw-foot bathtub remodel in Raleigh with recessed-panel cabinets, brown cabinets, white walls, an undermount sink, marble countertops, a hinged shower door and white countertops


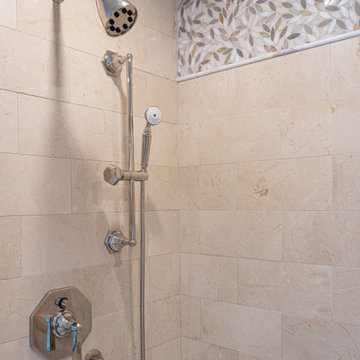
 Andrea Srinivas Design
In this cheerful and elegant bathroom soft warm hues of marble, limestone and quartzite provide a stunning backdrop for Decora cherry cabinetry, DXV and Rejuvenation plumbing fixtures in crisp white and polished nickel. Visual Comfort sconces, custom sheer roman shades and bath accessories all compliment the Artistic Tile mosaic leaf motif. The adjacent bedroom was repainted and window dressed in a palette of blues and grays and also features accents of polished nickel.
Find the right local pro for your project
 Markraft Cabinets
Large transitional 3/4 white tile and subway tile ceramic tile and beige floor corner shower photo in Raleigh with recessed-panel cabinets, white cabinets, beige walls, an undermount sink, granite countertops and brown countertops

 Habachy Designs
Trendy powder room photo in Atlanta with flat-panel cabinets, white cabinets, multicolored walls and an integrated sink
 Markraft Cabinets
Alcove shower - large contemporary master gray tile porcelain tile and gray floor alcove shower idea in Raleigh with recessed-panel cabinets, brown cabinets, white walls, an undermount sink, marble countertops, a hinged shower door and white countertops

 Finch Photo
Ben Finch of Finch Photo
Example of a classic mosaic tile floor alcove bathtub design with a pedestal sink
Example of a classic mosaic tile floor alcove bathtub design with a pedestal sink

Sponsored
Columbus, OH

Hope Restoration & General Contracting
Columbus Design-Build, Kitchen & Bath Remodeling, Historic Renovations

 apartmentjeanie
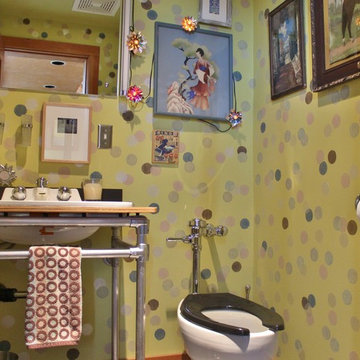
the bathroom in this tiny studio apartment was devoid of storage & personality. the landlord painted the bathroom with flat paint. every time water ran there would be splash marks on the wall. the entire back wall and front door were covered with temporary vinyl wallpaper. the client wanted a place the feature her fun punk rock side so a black & white decor with pops of hot pink was implemented and keeps with the rest of the apartment's style. Not shown: a repurposed shelf was installed above the door for towels, toilet paper & additional toiletries. photo: Chris Dorsey

 Olamar Interiors
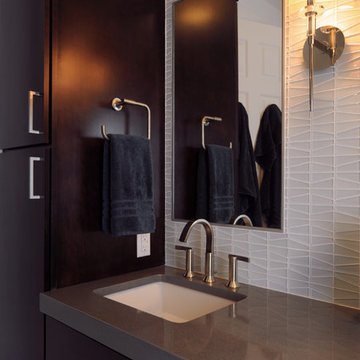
These Northern Virginia residents have owned this vacation home for about ten years. With retirement imminent, they decided to give the entire home an over-haul. With it’s great bones and amazing location, this seemed like a very sound investment for their future. Paola McDonald from Olamar Interiors had been working with the clients for the past three years, helping them to renovate their Sterling, VA condominium and their Moorefield, WV weekend home. It seemed fitting that they would also hire her to help them renovate this home as well.
For this project we took the home down to the studs and practically rebuilt it. The renovation includes an addition to the basement level and main floor to create a new fitness room, additional guest bedroom and larger kitchen and dining area. It also included a renovation of the facade of the home. The exterior of the home was completely re-sided and painted, and we added the tall windows at the stairs. The lower entry deck was expanded and an upper deck was added just off the kitchen in order for the homeowner to keep his grill away from the strong ocean winds. A new deck was also added off of the master bedroom. New stainless steel railings were added to all the decks. We opened the homes stairwells, adding custom glass railings and new lighting to create a much more open feel and allow for natural light to flood the entire main living area. The original, tiny kitchen was expanded substantially, adding a large custom eat in bar, wine storage area and plenty of storage. We utilized Decora’s Marquis Cabinetry in an espresso finish to give the kitchen a very clean, contemporary feel. Carrara marble countertops paired with a grey quartz, single slap marble backsplash, and stainless appliances create a clean look. In the new dining area, a simple Modloft dining table was paired with a Regina Andrew bubbles chandelier and Jessica Charles dining chairs for a sophisticated feel accentuated perfectly by beachy colors and textures that tie in the beautiful views of the Ocean. A custom chandelier from John Pomp is the highlight of the family room, particularly at night when it is reminiscent to fireflies in the sky. A new custom designed, custom made sectional, cozy newly added Spark Modern Fires gas fireplace, custom rug by Julie Dasher and Lee Industries chairs create a cozy place to lounge and watch television after a long day at the beach. Guests feel like they are in a luxurious boutique hotel complete with spectacular views, comfortable Ann Gish linens and beautiful and unique lighting fixtures. All three full baths and the powder room received complete facelifts with new glass, marble and ceramic tiles, Decora cabinetry, new lighting fixtures, quartz countertops and unique features that make unique statements in each one. Phillip Jeffries mica wallpaper are used in the entryway and family room fireplace walls to add a sandy texture to each space. Phillip Jeffries grasscloth was added to the master bedroom accent wall to create a delicate feature. New flooring throughout includes gorgeous dark stained hardwood floors, ceramic tile and Karastan carpeting in the bedrooms. The crisp white and grey walls are accentuated throughout the home by beach inspired turquoises, navies and lime greens. Perfectly appointed furnishings, artwork, accessories and custom made window treatments complete the look and feel of this gorgeous vacation home.
Photography by Tinius Photography
 Phoenix Home Remodeling
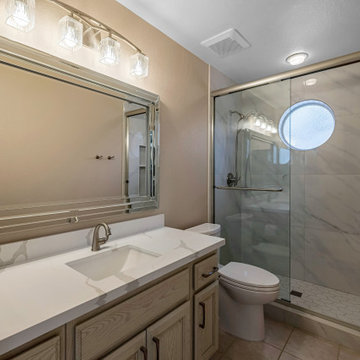
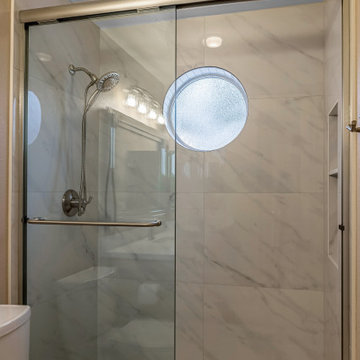
Outdated finishes and worn fixtures made Bonnie's guest bathroom feel closed-in and tired. The goal was to brighten the space and give it a more tailored, inviting look without altering the layout or major structural elements.
Removing the old tub and tile allowed for a full walk-in shower with a cleaner, more open feel. Large-format Lenci White polished porcelain tiles cover the walls, paired with white hex tile on the floor to add texture and contrast.
A recessed niche was installed, while Delta’s Kayra shower system and sliding glass doors in brushed nickel completed the new setup. Surrounding the existing window in matching tile helped unify the space and elevate the design.
The vanity cabinet was preserved but upgraded with new soft-close hinges and brushed satin nickel pulls. A new quartz countertop in Ripieno Honed, along with an undermount sink and Delta faucet, replaced the original surface.
A beveled-edge mirror and modern four-light fixture were installed and centered above the sink. Electrical outlets and switches were updated to white Decora style to keep the look cohesive.
 Nip Tuck Remodeling
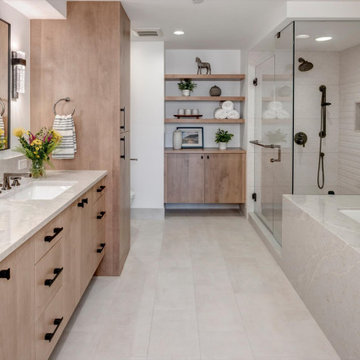
Primary bathroom remodel with floating Decora Alder double vanity, Taj Milan quartz countertops, Toto Nexus bidet toilet, and Porcelanosa Capri Lineal tile shower — Kirkland, WA | Nip Tuck Remodeling
 Clawson Architects, LLC

The Primary bathroom was one the owners had dreamed of for years. Not a big one ...just one of their own. Again, choices were made like another window for natural light over a second sink and mirror. After sharing a hall bath with only a single sink and three kids...one sink between two adults seemed fine. An extra wall extension mirror. was added for times when the area needs to be shared. Pocket doors were used between the small primary vestibule and the bathroom and the vestibule and the sleeping quarters. The doors were salvaged "dining room doors" that others had eliminated from their period homes over the years. The Primary bath is separated from the Primary bedroom by a small vestibule for two reasons, one is to separate the noise level if someone would like to sleep in, the other is to offer it up as an option if the hall bath is being used while keeping the Primary Bedroom private.


 Jeannette Architects

Example of an eclectic gray floor powder room design in Los Angeles with black walls and a wall-mount sink
 Phoenix Home Remodeling
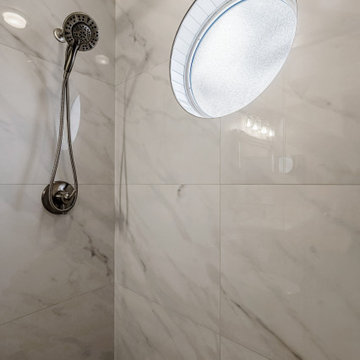
Outdated finishes and worn fixtures made Bonnie's guest bathroom feel closed-in and tired. The goal was to brighten the space and give it a more tailored, inviting look without altering the layout or major structural elements.
Removing the old tub and tile allowed for a full walk-in shower with a cleaner, more open feel. Large-format Lenci White polished porcelain tiles cover the walls, paired with white hex tile on the floor to add texture and contrast.
A recessed niche was installed, while Delta’s Kayra shower system and sliding glass doors in brushed nickel completed the new setup. Surrounding the existing window in matching tile helped unify the space and elevate the design.
The vanity cabinet was preserved but upgraded with new soft-close hinges and brushed satin nickel pulls. A new quartz countertop in Ripieno Honed, along with an undermount sink and Delta faucet, replaced the original surface.
A beveled-edge mirror and modern four-light fixture were installed and centered above the sink. Electrical outlets and switches were updated to white Decora style to keep the look cohesive.
 Phoenix Home Remodeling
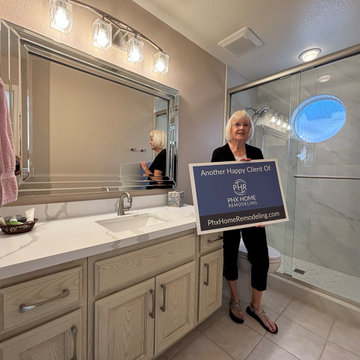
Outdated finishes and worn fixtures made Bonnie's guest bathroom feel closed-in and tired. The goal was to brighten the space and give it a more tailored, inviting look without altering the layout or major structural elements.
Removing the old tub and tile allowed for a full walk-in shower with a cleaner, more open feel. Large-format Lenci White polished porcelain tiles cover the walls, paired with white hex tile on the floor to add texture and contrast.
A recessed niche was installed, while Delta’s Kayra shower system and sliding glass doors in brushed nickel completed the new setup. Surrounding the existing window in matching tile helped unify the space and elevate the design.
The vanity cabinet was preserved but upgraded with new soft-close hinges and brushed satin nickel pulls. A new quartz countertop in Ripieno Honed, along with an undermount sink and Delta faucet, replaced the original surface.
A beveled-edge mirror and modern four-light fixture were installed and centered above the sink. Electrical outlets and switches were updated to white Decora style to keep the look cohesive.
 Phoenix Home Remodeling
Outdated finishes and worn fixtures made Bonnie's guest bathroom feel closed-in and tired. The goal was to brighten the space and give it a more tailored, inviting look without altering the layout or major structural elements.
Removing the old tub and tile allowed for a full walk-in shower with a cleaner, more open feel. Large-format Lenci White polished porcelain tiles cover the walls, paired with white hex tile on the floor to add texture and contrast.
A recessed niche was installed, while Delta’s Kayra shower system and sliding glass doors in brushed nickel completed the new setup. Surrounding the existing window in matching tile helped unify the space and elevate the design.
The vanity cabinet was preserved but upgraded with new soft-close hinges and brushed satin nickel pulls. A new quartz countertop in Ripieno Honed, along with an undermount sink and Delta faucet, replaced the original surface.
A beveled-edge mirror and modern four-light fixture were installed and centered above the sink. Electrical outlets and switches were updated to white Decora style to keep the look cohesive.

Sponsored
Sunbury, OH

J.Holderby - Renovations
Franklin County's Leading General Contractors - 2X Best of Houzz!
 Olamar Interiors
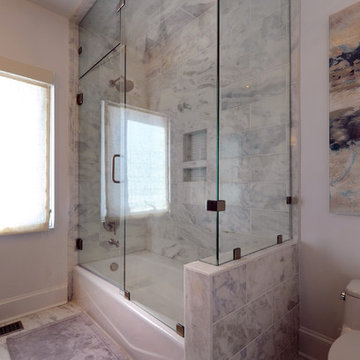
These Northern Virginia residents have owned this vacation home for about ten years. With retirement imminent, they decided to give the entire home an over-haul. With it’s great bones and amazing location, this seemed like a very sound investment for their future. Paola McDonald from Olamar Interiors had been working with the clients for the past three years, helping them to renovate their Sterling, VA condominium and their Moorefield, WV weekend home. It seemed fitting that they would also hire her to help them renovate this home as well.
For this project we took the home down to the studs and practically rebuilt it. The renovation includes an addition to the basement level and main floor to create a new fitness room, additional guest bedroom and larger kitchen and dining area. It also included a renovation of the facade of the home. The exterior of the home was completely re-sided and painted, and we added the tall windows at the stairs. The lower entry deck was expanded and an upper deck was added just off the kitchen in order for the homeowner to keep his grill away from the strong ocean winds. A new deck was also added off of the master bedroom. New stainless steel railings were added to all the decks. We opened the homes stairwells, adding custom glass railings and new lighting to create a much more open feel and allow for natural light to flood the entire main living area. The original, tiny kitchen was expanded substantially, adding a large custom eat in bar, wine storage area and plenty of storage. We utilized Decora’s Marquis Cabinetry in an espresso finish to give the kitchen a very clean, contemporary feel. Carrara marble countertops paired with a grey quartz, single slap marble backsplash, and stainless appliances create a clean look. In the new dining area, a simple Modloft dining table was paired with a Regina Andrew bubbles chandelier and Jessica Charles dining chairs for a sophisticated feel accentuated perfectly by beachy colors and textures that tie in the beautiful views of the Ocean. A custom chandelier from John Pomp is the highlight of the family room, particularly at night when it is reminiscent to fireflies in the sky. A new custom designed, custom made sectional, cozy newly added Spark Modern Fires gas fireplace, custom rug by Julie Dasher and Lee Industries chairs create a cozy place to lounge and watch television after a long day at the beach. Guests feel like they are in a luxurious boutique hotel complete with spectacular views, comfortable Ann Gish linens and beautiful and unique lighting fixtures. All three full baths and the powder room received complete facelifts with new glass, marble and ceramic tiles, Decora cabinetry, new lighting fixtures, quartz countertops and unique features that make unique statements in each one. Phillip Jeffries mica wallpaper are used in the entryway and family room fireplace walls to add a sandy texture to each space. Phillip Jeffries grasscloth was added to the master bedroom accent wall to create a delicate feature. New flooring throughout includes gorgeous dark stained hardwood floors, ceramic tile and Karastan carpeting in the bedrooms. The crisp white and grey walls are accentuated throughout the home by beach inspired turquoises, navies and lime greens. Perfectly appointed furnishings, artwork, accessories and custom made window treatments complete the look and feel of this gorgeous vacation home.
Photography by Tinius Photography
 Olamar Interiors
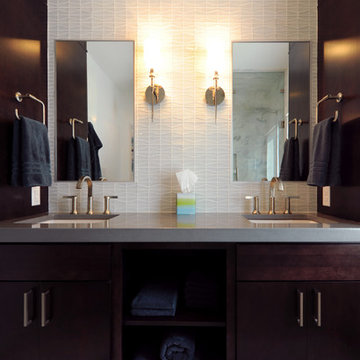
These Northern Virginia residents have owned this vacation home for about ten years. With retirement imminent, they decided to give the entire home an over-haul. With it’s great bones and amazing location, this seemed like a very sound investment for their future. Paola McDonald from Olamar Interiors had been working with the clients for the past three years, helping them to renovate their Sterling, VA condominium and their Moorefield, WV weekend home. It seemed fitting that they would also hire her to help them renovate this home as well.
For this project we took the home down to the studs and practically rebuilt it. The renovation includes an addition to the basement level and main floor to create a new fitness room, additional guest bedroom and larger kitchen and dining area. It also included a renovation of the facade of the home. The exterior of the home was completely re-sided and painted, and we added the tall windows at the stairs. The lower entry deck was expanded and an upper deck was added just off the kitchen in order for the homeowner to keep his grill away from the strong ocean winds. A new deck was also added off of the master bedroom. New stainless steel railings were added to all the decks. We opened the homes stairwells, adding custom glass railings and new lighting to create a much more open feel and allow for natural light to flood the entire main living area. The original, tiny kitchen was expanded substantially, adding a large custom eat in bar, wine storage area and plenty of storage. We utilized Decora’s Marquis Cabinetry in an espresso finish to give the kitchen a very clean, contemporary feel. Carrara marble countertops paired with a grey quartz, single slap marble backsplash, and stainless appliances create a clean look. In the new dining area, a simple Modloft dining table was paired with a Regina Andrew bubbles chandelier and Jessica Charles dining chairs for a sophisticated feel accentuated perfectly by beachy colors and textures that tie in the beautiful views of the Ocean. A custom chandelier from John Pomp is the highlight of the family room, particularly at night when it is reminiscent to fireflies in the sky. A new custom designed, custom made sectional, cozy newly added Spark Modern Fires gas fireplace, custom rug by Julie Dasher and Lee Industries chairs create a cozy place to lounge and watch television after a long day at the beach. Guests feel like they are in a luxurious boutique hotel complete with spectacular views, comfortable Ann Gish linens and beautiful and unique lighting fixtures. All three full baths and the powder room received complete facelifts with new glass, marble and ceramic tiles, Decora cabinetry, new lighting fixtures, quartz countertops and unique features that make unique statements in each one. Phillip Jeffries mica wallpaper are used in the entryway and family room fireplace walls to add a sandy texture to each space. Phillip Jeffries grasscloth was added to the master bedroom accent wall to create a delicate feature. New flooring throughout includes gorgeous dark stained hardwood floors, ceramic tile and Karastan carpeting in the bedrooms. The crisp white and grey walls are accentuated throughout the home by beach inspired turquoises, navies and lime greens. Perfectly appointed furnishings, artwork, accessories and custom made window treatments complete the look and feel of this gorgeous vacation home.
Photography by Tinius Photography
 FAB Architecture
Places + Faces

Inspiration for a contemporary powder room remodel in Austin with flat-panel cabinets, black cabinets, an undermount sink and white countertops
Inspiration for a contemporary powder room remodel in Austin with flat-panel cabinets, black cabinets, an undermount sink and white countertops
26