
Search results for "Decorate overview" in Home Design Ideas
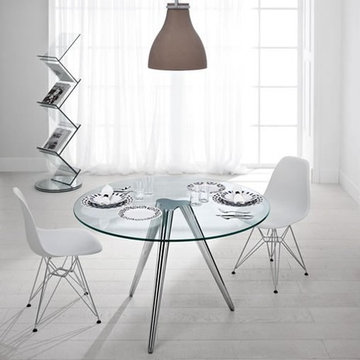
 IL Decor
Dimensions (inches)
Ø 43 x 29
Ø 47 x 29
Ø 51 x 29
Quick Overview
High table solid and elegant at the same time. Available with white lacquered or chromed base, top in transparent float, smoked or extra-clear glass. Manufactured By Tonelli Design.

 Weninger Construction & Design Ltd
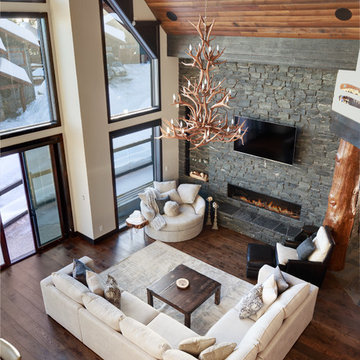
An overview of the great room. With a large fireplace wall, beautiful view and incredible open space, this chalet is perfect for a ski getaway. The antler chandelier features in the space, while the vaulted windows bring light and a view.
Find the right local pro for your project
 User
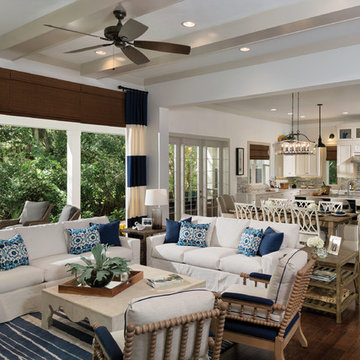
User This beautiful family room opens to the outdoors to increase space. http://www.arthurrutenberghomes.com/
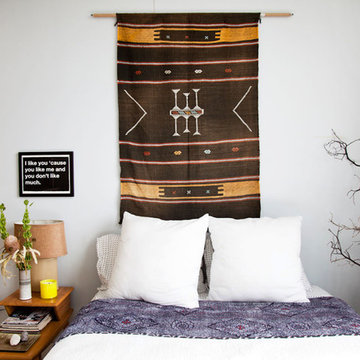
 An Aesthetic Pursuit
An overview of the guest bedroom
Lianna Taratin
Bedroom - mid-sized modern guest light wood floor bedroom idea in New York with blue walls
Bedroom - mid-sized modern guest light wood floor bedroom idea in New York with blue walls
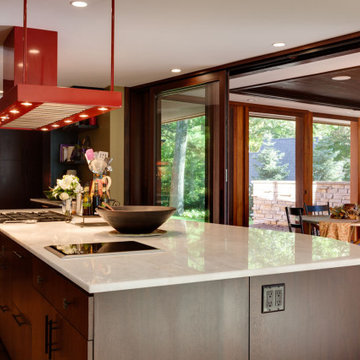
 Vetter Architects
Overview
Chenequa, WI
Size
6,863sf
Services
Architecture, Landscape Architecture
Inspiration for a large modern galley brown floor eat-in kitchen remodel in Milwaukee with flat-panel cabinets, dark wood cabinets, stainless steel appliances, two islands and white countertops
Inspiration for a large modern galley brown floor eat-in kitchen remodel in Milwaukee with flat-panel cabinets, dark wood cabinets, stainless steel appliances, two islands and white countertops
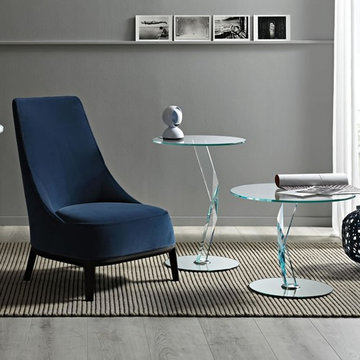 IL Decor
Dimensions (inches)
Ø 20 x 18
Ø 24 x 18
Ø 20 x 26
Ø 24 x 26
Quick Overview
The crystal lightening invades the table, becoming its bearing structure.
The fragment is cut, beveled, and bonded with meticulous precision, thereby becoming a kaleidoscope of refraction's. Manufactured By Tonelli Design.

Sponsored
Delaware, OH

Buckeye Basements, Inc.
Central Ohio's Basement Finishing ExpertsBest Of Houzz '13-'21
 Inviting Spaces
After left overview.

Cozy space for morning coffee or a romantic dinner.
Eat-in kitchen - mid-sized cottage u-shaped medium tone wood floor and brown floor eat-in kitchen idea with raised-panel cabinets, gray cabinets, wood countertops, metallic backsplash, mirror backsplash and brown countertops
Eat-in kitchen - mid-sized cottage u-shaped medium tone wood floor and brown floor eat-in kitchen idea with raised-panel cabinets, gray cabinets, wood countertops, metallic backsplash, mirror backsplash and brown countertops
 Inviting Spaces
After left overview.
Cozy space for morning coffee or a romantic dinner.
Example of a mid-sized cottage u-shaped medium tone wood floor and brown floor eat-in kitchen design with raised-panel cabinets, gray cabinets, wood countertops, metallic backsplash, mirror backsplash and brown countertops
Example of a mid-sized cottage u-shaped medium tone wood floor and brown floor eat-in kitchen design with raised-panel cabinets, gray cabinets, wood countertops, metallic backsplash, mirror backsplash and brown countertops
 IL Decor
Dimensions (inches)
20 x 16 x 26
20 x 16 x 26
Quick Overview
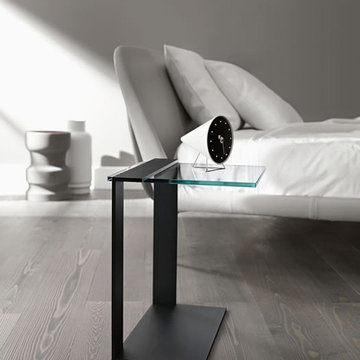
Small table or bed side table available in two heights.
Metal support, available in chrome, white or black lacquered.
Top in transparent, extra clear or smoked glass. Manufactured By Tonelli Design.
 Inviting Spaces

After left overview.
Cozy space for morning coffee or a romantic dinner.
Eat-in kitchen - mid-sized country u-shaped medium tone wood floor and brown floor eat-in kitchen idea with raised-panel cabinets, gray cabinets, wood countertops, metallic backsplash, mirror backsplash and brown countertops
Eat-in kitchen - mid-sized country u-shaped medium tone wood floor and brown floor eat-in kitchen idea with raised-panel cabinets, gray cabinets, wood countertops, metallic backsplash, mirror backsplash and brown countertops

 Orren Pickell Building Group
**Project Overview**
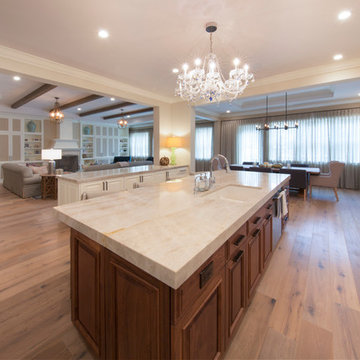
This new construction home built next to a serene lake features a gorgeous, large-scale kitchen that also connects to a bar, home office, breakfast room and great room. The homeowners sought the warmth of traditional styling, updated for today. In addition, they wanted to incorporate unexpected touches that would add personality. Strategic use of furniture details combined with clean lines brings the traditional style forward, making the kitchen feel fresh, new and timeless.
**What Makes This Project Unique?*
Three finishes, including vintage white paint, stained cherry and textured painted gray oak cabinetry, work together beautifully to create a varied, unique space. Above the wall cabinets, glass cabinets with X mullions add interest and decorative storage. Single ovens are tucked in cabinets under a window, and a warming drawer under one perfectly matches the cabinet drawer under the other. Matching furniture-style armoires flank the wall ovens, housing the freezer and a pantry in one and custom designed large scale appliance garage with retractable doors in the other. Other furniture touches can be found on the sink cabinet and range top cabinet that help complete the look. The variety of colors and textures of the stained and painted cabinetry, custom dark finish copper hood, wood ceiling beams, glass cabinets, wood floors and sleek backsplash bring the whole look together.
**Design Challenges*
Even though the space is large, we were challenged by having to work around the two doorways, two windows and many traffic patterns that run through the kitchen. Wall space for large appliances was quickly in short supply. Because we were involved early in the project, we were able to work with the architect to expanded the kitchen footprint in order to make the layout work and get appliance placement just right. We had other architectural elements to work with that we wanted to compliment the kitchen design but also dictated what we could do with the cabinetry. The wall cabinet height was determined based on the beams in the space. The oven wall with furniture armoires was designed around the window with the lake view. The height of the oven cabinets was determined by the window. We were able to use these obstacles and challenges to design creatively and make this kitchen one of a kind.
Photo by MIke Kaskel
 Triangle Cabinets & Renovations
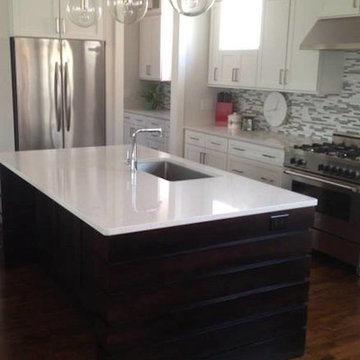
Great overview of a kitchen we did, very modern, White cabinets with black island
Example of a large classic u-shaped light wood floor eat-in kitchen design in Raleigh with a double-bowl sink, recessed-panel cabinets, white cabinets, marble countertops, ceramic backsplash, stainless steel appliances and an island
Example of a large classic u-shaped light wood floor eat-in kitchen design in Raleigh with a double-bowl sink, recessed-panel cabinets, white cabinets, marble countertops, ceramic backsplash, stainless steel appliances and an island

Sponsored
Columbus, OH

Hope Restoration & General Contracting
Columbus Design-Build, Kitchen & Bath Remodeling, Historic Renovations
 IL Decor
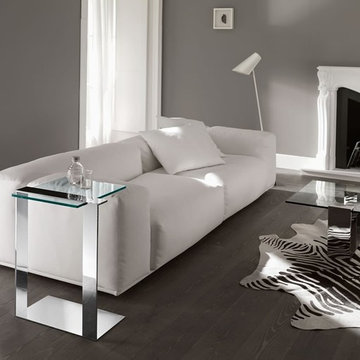
Dimensions (inches)
20 x 16 x 26
20 x 16 x 20
Quick Overview
Small table or bed side table available in two heights.
Metal support, available in chrome, white or black lacquered.
Top in transparent, extra-clear or smoked glass. Manufactured By Tonelli Design.
 IL Decor
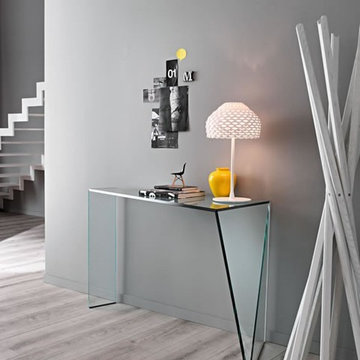
Dimensions (inches)
47 x 19 x 29.5
Quick Overview
Penrose seems to rest on one point. Bonding the glass slabs – finely finished in the oblique cut of every edge – makes magic: the glass becomes lighter and bends on itself, remaining in perfect balance. Penrose is the aesthetic and functional metaphor of mankind's challenge to exceed nature and its balance by using glass.
Manufactured By Tonelli Design.
 Niki Landry Art & Design
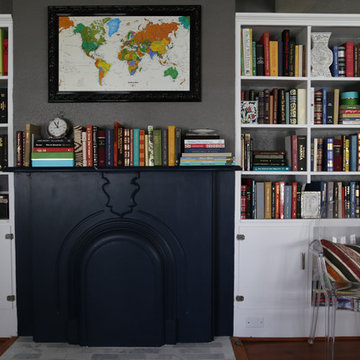
Overview or bookshelves and fireplace mantle. Original fireplace was painted navy and the hearth was tiled with rectangular marble tiles.
Designer specified paint palette, furniture, accessories, decor, and styling.
 IL Decor
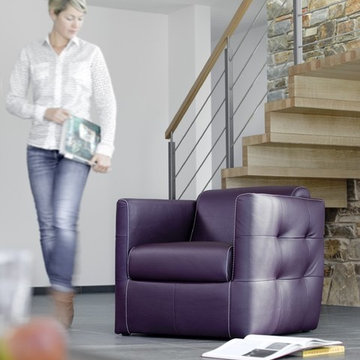
W32 x D 21 x 28
Quick Overview
FEATURE
Compact armchair with storage space.
COVERS
Model available in two tone color.
Covering-mix possible (mix of fabric+leather). the leather is always on the part "frame"
Contrast stitching possible (without extra charge). Manufactured By ROM.

Sponsored
Columbus, OH
Hope Restoration & General Contracting
Columbus Design-Build, Kitchen & Bath Remodeling, Historic Renovations

 CastleView 3D Renderings
Decor, 3D modeling, and rendering by Kathleen Moore, CastleView 3D
Open concept kitchen - small contemporary u-shaped ceramic tile open concept kitchen idea in New York with an undermount sink, beaded inset cabinets, white cabinets, solid surface countertops, white backsplash, stone tile backsplash, stainless steel appliances and a peninsula
Open concept kitchen - small contemporary u-shaped ceramic tile open concept kitchen idea in New York with an undermount sink, beaded inset cabinets, white cabinets, solid surface countertops, white backsplash, stone tile backsplash, stainless steel appliances and a peninsula
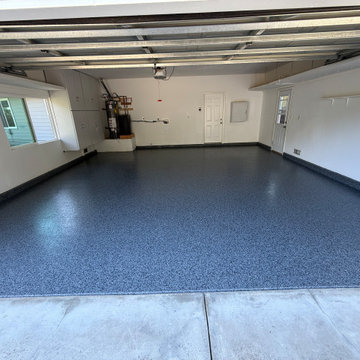
 C&N Decorative Concrete
Final overview of a showroom-ready two-car garage transformation in Ojai, featuring an industrial epoxy base, full decorative flake broadcast, and UV-stable poly aspartic protective finish. Every edge, expansion joint, and perimeter stem wall is fully detailed to create a durable, easily washable living and storage space. Serving Ventura and Santa Barbara counties since 2005. Installed by C&N Decorative Concrete (Lic #908395). Call David directly at (805) 907-1017.

 CG&S Design-Build
Photo by Tre Dunham
Mid-sized trendy back porch idea in Austin with a roof extension
Mid-sized trendy back porch idea in Austin with a roof extension
8