
Search results for "Decorate" in Home Design Ideas

Find the right local pro for your project
 Grace + Polish

Example of a transitional dark wood floor and brown floor dining room design in Cleveland with beige walls and a standard fireplace

 Bayberry Cottage
In this formerly unfinished room above a garage, we were tasked with creating the ultimate kids’ space that could easily be used for adult guests as well. Our space was limited, but our client’s imagination wasn’t! Bold, fun, summertime colors, layers of pattern, and a strong emphasis on architectural details make for great vignettes at every turn.
With many collaborations and revisions, we created a space that sleeps 8, offers a game/project table, a cozy reading space, and a full bathroom. The game table and banquette, bathroom vanity, locker wall, and unique bunks were custom designed by Bayberry Cottage and all allow for tons of clever storage spaces.
This is a space created for loved ones and a lifetime of memories of a fabulous lakefront vacation home!
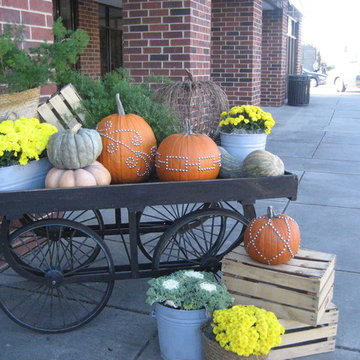

 Sarah Greenman
Photo: Sarah Greenman © 2013 Houzz
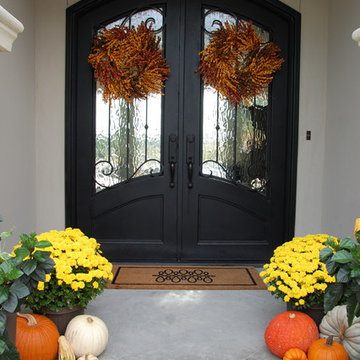
The scarecrow, purchased six years ago at a farmer's market, is a stable on Rieves porch. She says, "Over the years he morphs and changes outfits. I have him dressed as a Virginia Tech Hokie fan this year complete with beads, Pom Pom and pennant. I also added the pumpkin sunglasses for fun."
The polkadot pumpkins were a DIY project created by Rieves using Fun-kins, a round sponge brush and acrylic paint.
Fun-kins: Michaels

Sponsored
Sunbury, OH

J.Holderby - Renovations
Franklin County's Leading General Contractors - 2X Best of Houzz!

 Laura Lee Home
Alise O'Brien
Example of a small classic enclosed medium tone wood floor living room design in St Louis with beige walls
Example of a small classic enclosed medium tone wood floor living room design in St Louis with beige walls

 Rikki Snyder
Rikki Snyder © 2018 Houzz
Example of a cottage dark wood floor and brown floor dining room design in Other with beige walls
Example of a cottage dark wood floor and brown floor dining room design in Other with beige walls
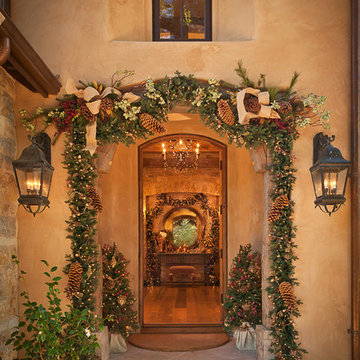
 Spectrum Interior Design, Inc.
Large traditional beige two-story stucco exterior home idea in San Francisco

 Steinstone

adapted from picture that client loved for their home, made arched top that was a rectangular box.
Living room - traditional porcelain tile living room idea in Other with brown walls, a standard fireplace and a plaster fireplace
Living room - traditional porcelain tile living room idea in Other with brown walls, a standard fireplace and a plaster fireplace

 Shor Home
Photography by Eric Roth
Inspiration for a mid-sized coastal light wood floor enclosed dining room remodel in Boston with blue walls and no fireplace
Inspiration for a mid-sized coastal light wood floor enclosed dining room remodel in Boston with blue walls and no fireplace
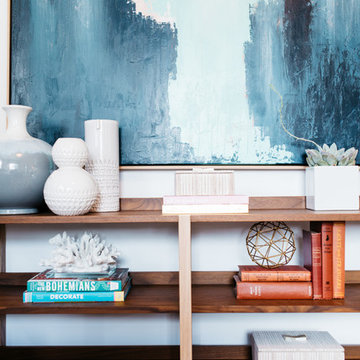
 M. Swabb Interior Design
Halli Aldous
Example of a mid-sized transitional light wood floor entryway design in San Diego with white walls
Example of a mid-sized transitional light wood floor entryway design in San Diego with white walls



 Joyce Marie Interiors
Walls in Benjamin Moore’s Spanish White allow the vibrant rug and upholstery to take center stage in the living room. The rug informed the color palette of teal, aqua, sage green and brick red used throughout the house. The fireplace surround was refreshed and given an exciting artsy vibe with the application of Ann Sacks tile.

 SEQUOIA FLOORING
Example of an eclectic open concept dark wood floor and brown floor living room library design in Los Angeles with white walls, a standard fireplace and a tv stand
 Amanda Kirkpatrick Photography
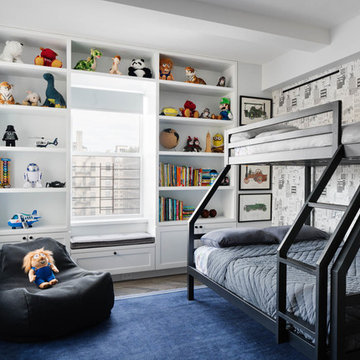
Inspiration for a contemporary boy dark wood floor and brown floor kids' room remodel in New York with white walls

 Dream Finders Homes
Inspiration for a mid-sized transitional boy carpeted kids' room remodel in Jacksonville with gray walls


 Architexture Interior Design
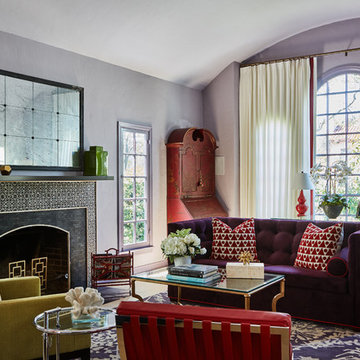
This room was built around the red secretary which belonged to owner's grandmother and is loved by the owner. It takes a prominent position. The neutral drapery calms the room and provides privacy from the street. The beautiful arches still show through the drapes.
 Rikki Snyder
Rikki Snyder © 2018 Houzz

Inspiration for a country beige floor bedroom remodel in Other with beige walls
Inspiration for a country beige floor bedroom remodel in Other with beige walls
 KOSS design+build, pllc

Galley kitchen.
Rick Brazil Photography
Inspiration for a 1960s galley concrete floor and gray floor eat-in kitchen remodel in Phoenix with an undermount sink, flat-panel cabinets, medium tone wood cabinets, quartz countertops, blue backsplash, ceramic backsplash, stainless steel appliances, a peninsula and gray countertops
Inspiration for a 1960s galley concrete floor and gray floor eat-in kitchen remodel in Phoenix with an undermount sink, flat-panel cabinets, medium tone wood cabinets, quartz countertops, blue backsplash, ceramic backsplash, stainless steel appliances, a peninsula and gray countertops
2