
Search results for "Decorating a studio apartment" in Home Design Ideas
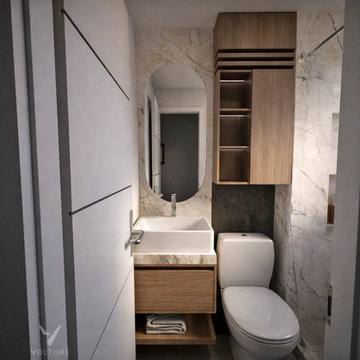


 StudioLAB
Across from Hudson River Park, the Classic 7 pre-war apartment had not renovated in over 50 years. The new owners, a young family with two kids, desired to open up the existing closed in spaces while keeping some of the original, classic pre-war details. Dark, dimly-lit corridors and clustered rooms that were a detriment to the brilliant natural light and expansive views the existing apartment inherently possessed, were demolished to create a new open plan for a more functional style of living. Custom charcoal stained white oak herringbone floors were laid throughout the space. The dark blue lacquered kitchen cabinets provide a sharp contrast to the otherwise neutral colored space. A wall unit in the same blue lacquer floats on the wall in the Den.


Find the right local pro for your project


 Luisi Bilbao - Decorator
A colourful living integrated into the dining room in a small apartment for a young man who lives alone.
Small minimalist open concept porcelain tile living room photo in Vancouver
Small minimalist open concept porcelain tile living room photo in Vancouver
 Luisi Bilbao - Decorator
A colourful living integrated into the dining room in a small apartment for a young man who lives alone.
Small minimalist open concept porcelain tile living room photo in Vancouver
Small minimalist open concept porcelain tile living room photo in Vancouver

 Michael K Chen Architecture
Photos by Alan Tansey Photographer
Example of a minimalist living room design in New York
Example of a minimalist living room design in New York


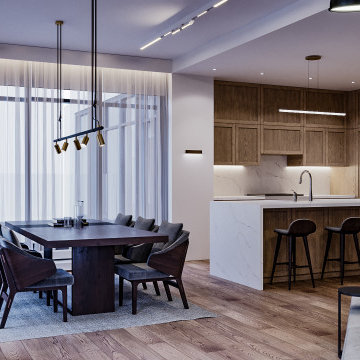

 Luisi Bilbao - Decorator
A colourful living integrated into the dining room in a small apartment for a young man who lives alone.
Inspiration for a small modern open concept porcelain tile living room remodel
Inspiration for a small modern open concept porcelain tile living room remodel

 Julie Schuster Design Studio
A blue, white and brass chest provides the living room with concealed storage, a surface for the freestanding TV and additional decorative element.
Example of a small transitional enclosed medium tone wood floor and brown floor living room design in New York with white walls and a tv stand
Example of a small transitional enclosed medium tone wood floor and brown floor living room design in New York with white walls and a tv stand


 Lucy Harris Studio
Notable decor elements include: Vintage mahogany bed from Weinberg Modern, Iacoli and McAllister wire side table in copper, Jielde Signal desk lamp in water green.
Photography: Francesco Bertocci

 EDGE Design LLC
Example of a trendy open concept family room design in New York with white walls, no fireplace and a wall-mounted tv



 Studio McGee
Bathroom - large traditional master white floor and mosaic tile floor bathroom idea in Salt Lake City with shaker cabinets, white cabinets, blue walls, gray countertops and an undermount sink


 Lorla Studio
Inspiration for a small timeless master light wood floor and beige floor bedroom remodel in New York with beige walls

Sponsored
Sunbury, OH

J.Holderby - Renovations
Franklin County's Leading General Contractors - 2X Best of Houzz!

 Luisi Bilbao - Decorator
A colourful living integrated into the dining room in a small apartment for a young man who lives alone.
Living room - small modern open concept porcelain tile living room idea in Vancouver
Living room - small modern open concept porcelain tile living room idea in Vancouver

 Heidi Holzer Design & Decorative Work
Photo Credit: Paul Johnson Photography
Bedroom - eclectic guest bedroom idea in New York with multicolored walls
Bedroom - eclectic guest bedroom idea in New York with multicolored walls
102