
Search results for "Decorating a studio apartment" in Home Design Ideas
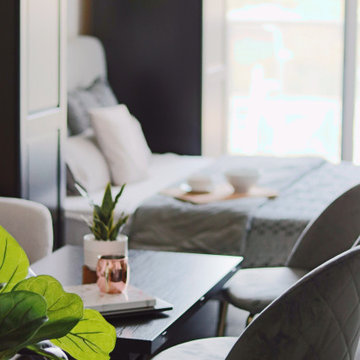
 Youkay Studio
This love seat's grey is not colour matched with the Queen size bed beside but, you can barely see the difference in real life! And, it works :)
Example of a small minimalist open concept porcelain tile and brown floor living room design in Toronto with white walls
Example of a small minimalist open concept porcelain tile and brown floor living room design in Toronto with white walls

 Studio Durham Architects
Detail shot of custom designed/fabricated outdoor table. Adjusts in height from coffee table to tea table heights.
Christian Sauer Images
Example of a mid-sized urban rooftop deck container garden design in St Louis with no cover
Example of a mid-sized urban rooftop deck container garden design in St Louis with no cover
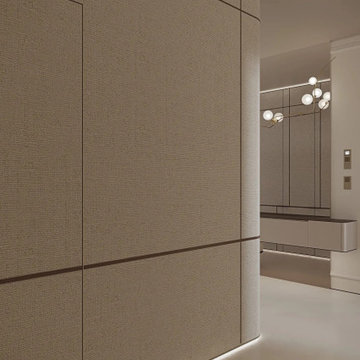
 Taras Kaminskyi — Interior & Architecture Studio
Entry and fabric wall panels — Apartment in Dnipro, 132 m² designed as a calm, private space: milky whites and beiges, classical mouldings, rounded furniture and fabric wall panels. Visualisation: Taras Kaminskyi studio. Interior design: Taras Kaminskyi studio. More: https://taraskaminskiy.com/projects/apartment-dnipro/
Find the right local pro for your project
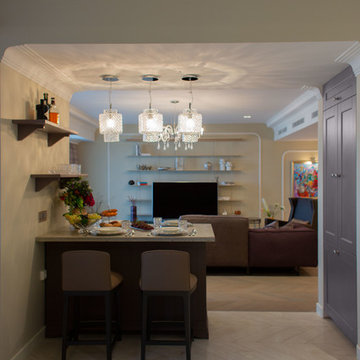

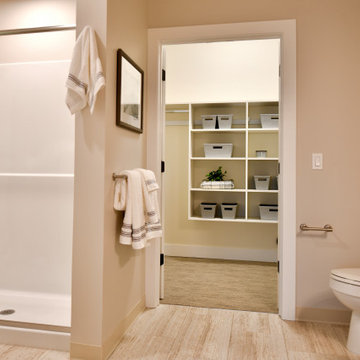

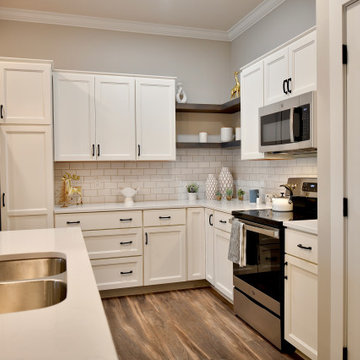

 Route Design : Ashley Winn
Kate Osborne
Inspiration for a timeless bedroom remodel in Salt Lake City with multicolored walls
Inspiration for a timeless bedroom remodel in Salt Lake City with multicolored walls



 Studio McGee
Shop the Look, See the Photo Tour here: https://www.studio-mcgee.com/studioblog/2017/3/29/denver-tudor-reveal?rq=Denver%20Tudor
Watch the Webisode: https://www.studio-mcgee.com/studioblog/2017/3/20/denver-tudor-webisode


 Studio Revolution
Designed by: Studio Revolution Photography by: Thomas Kuoh
Southwest open concept and formal living room photo in San Francisco
Southwest open concept and formal living room photo in San Francisco

 House of Beatniks
'Girl on a fixie bike' print 70x100
Wall art / Prints by Pernilla Algede
Alvhem Mäkleri & Interiör
Photo: Fredrik J karlsson
Styling by Studio Cuvier

 L Marie Interior Design
Clients' first home and there forever home with a family of four and in laws close, this home needed to be able to grow with the family. This most recent growth included a few home additions including the kids bathrooms (on suite) added on to the East end, the two original bathrooms were converted into one larger hall bath, the kitchen wall was blown out, entrying into a complete 22'x22' great room addition with a mudroom and half bath leading to the garage and the final addition a third car garage. This space is transitional and classic to last the test of time.

Sponsored
Sunbury, OH

J.Holderby - Renovations
Franklin County's Leading General Contractors - 2X Best of Houzz!

 9 square studio
Chase Daniel
Inspiration for a transitional l-shaped dark wood floor kitchen remodel in Austin with a farmhouse sink, white cabinets, multicolored backsplash and stainless steel appliances
Inspiration for a transitional l-shaped dark wood floor kitchen remodel in Austin with a farmhouse sink, white cabinets, multicolored backsplash and stainless steel appliances
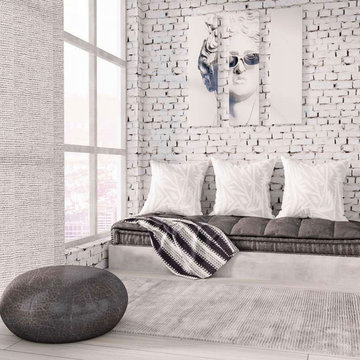
 Ritzy Design Studio
an apartment for a bachelor in NYC
Family room - small modern enclosed plywood floor, gray floor and wallpaper family room idea in New York with a wall-mounted tv
Family room - small modern enclosed plywood floor, gray floor and wallpaper family room idea in New York with a wall-mounted tv

 Studio H - Steven W. Heili Interiors L.L.C.
2017 Madacs Awards
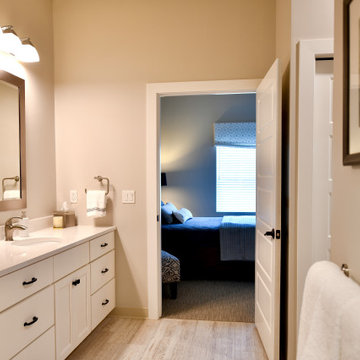
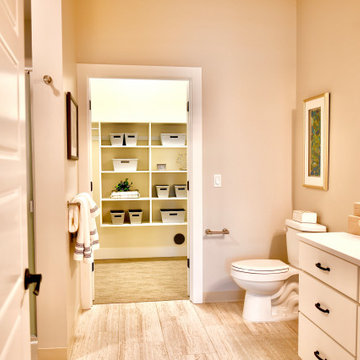
V2 APARTMENTS:
1. Property Excellence: Best New Development, Market Rate
2. Floor Plan: 2 Bedroom




 Assemblage Studio
This is an example of a contemporary drought-tolerant and full sun front yard gravel landscaping in Las Vegas.
142