
Search results for "Decorating a studio apartment" in Home Design Ideas


Find the right local pro for your project
 Studio Ness
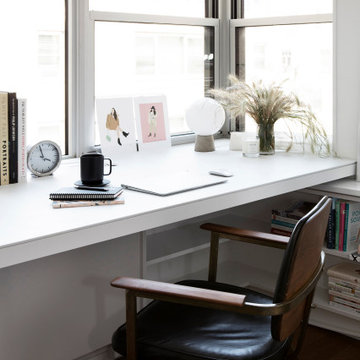
Home Office at 5th avenue apartment after extensive renovation and multi-apartment combination. Featuring a built-in desk.
Inspiration for a contemporary built-in desk dark wood floor and brown floor home office remodel in New York with white walls
Inspiration for a contemporary built-in desk dark wood floor and brown floor home office remodel in New York with white walls

 ANA Woodwork Studio LLC
Playroom bookcase built in, white satin lacquer finish
Example of a trendy kids' room design in New York with gray walls
Example of a trendy kids' room design in New York with gray walls

 Artisan Design Studio
Photosynthesis Studio
Inspiration for a large farmhouse single-wall porcelain tile dedicated laundry room remodel in Atlanta with white cabinets, quartz countertops, gray walls, a side-by-side washer/dryer and recessed-panel cabinets
Inspiration for a large farmhouse single-wall porcelain tile dedicated laundry room remodel in Atlanta with white cabinets, quartz countertops, gray walls, a side-by-side washer/dryer and recessed-panel cabinets

 Julie Schuster Design Studio
This space underwent a major clean up of toys and clothing. The larger toys were stored in a off premise facility while smaller items were organized and staged throughout the space on bookshelves and storage bins. We repainted the room in a similar color. Keeping the space with a white and cream color palette helped with setting a clean, fresh feel, while the pops of orange brings some energy.

Sponsored
Sunbury, OH

J.Holderby - Renovations
Franklin County's Leading General Contractors - 2X Best of Houzz!

 Studio Dearborn
A talented interior designer was ready for a complete redo of her 1980s style kitchen in Chappaqua. Although very spacious, she was looking for better storage and flow in the kitchen, so a smaller island with greater clearances were desired. Grey glazed cabinetry island balances the warm-toned cerused white oak perimeter cabinetry.
White macauba countertops create a harmonious color palette while the decorative backsplash behind the range adds both pattern and texture. Kitchen design and custom cabinetry by Studio Dearborn. Interior design finishes by Strauss House Designs LLC. White Macauba countertops by Rye Marble. Refrigerator, freezer and wine refrigerator by Subzero; Range by Viking Hardware by Lewis Dolan. Sink by Julien. Over counter Lighting by Providence Art Glass. Chandelier by Niche Modern (custom). Sink faucet by Rohl. Tile, Artistic Tile. Chairs and stools, Soho Concept. Photography Adam Kane Macchia.

 Studio M Interiors
Large transitional master gray tile and marble tile gray floor and marble floor freestanding bathtub photo in Dallas with gray cabinets, shaker cabinets, green walls, quartz countertops and a hinged shower door
 A2T studio Milano
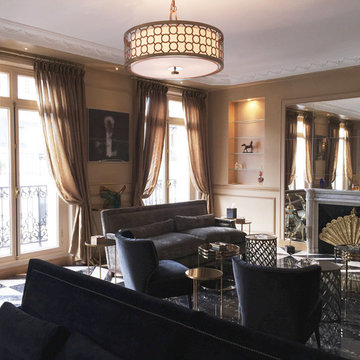
Contemporary art decò living room with a view of the marble fireplace and his mirror boiserie.
Blue velvet for the sofa and the small armchairs.
Large trendy home design photo in Paris
Large trendy home design photo in Paris
 Viva Design - Interior Design Studio
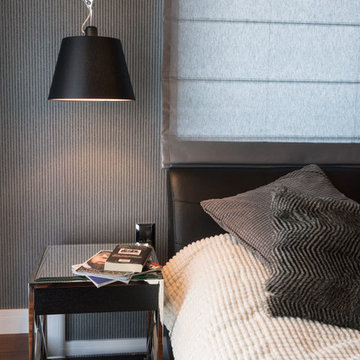
Interior of guest bedroom
Inspiration for a mid-sized contemporary master dark wood floor and brown floor home design remodel with gray walls
Inspiration for a mid-sized contemporary master dark wood floor and brown floor home design remodel with gray walls



Sponsored
Columbus, OH

Hope Restoration & General Contracting
Columbus Design-Build, Kitchen & Bath Remodeling, Historic Renovations

 Interiors by Maite Granda
Feature In: Visit Miami Beach Magazine & Island Living
A nice young couple contacted us from Brazil to decorate their newly acquired apartment. We schedule a meeting through Skype and from the very first moment we had a very good feeling this was going to be a nice project and people to work with. We exchanged some ideas, comments, images and we explained to them how we were used to worked with clients overseas and how important was to keep communication opened.
They main concerned was to find a solution for a giant structure leaning column in the main room, as well as how to make the kitchen, dining and living room work together in one considerably small space with few dimensions.
Whether it was a holiday home or a place to rent occasionally, the requirements were simple, Scandinavian style, accent colors and low investment, and so we did it. Once the proposal was signed, we got down to work and in two months the apartment was ready to welcome them with nice scented candles, flowers and delicious Mojitos from their spectacular view at the 41th floor of one of Miami's most modern and tallest building.
Rolando Diaz Photography


 DEZAI | ONLINE INTERIOR DESIGN
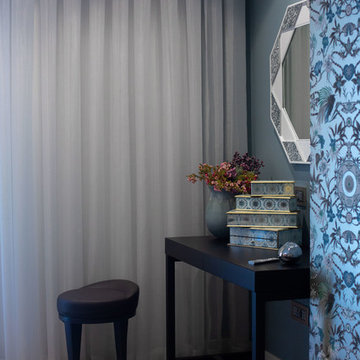
Bedroom on the second level of the duplex. Curtain to hide from others or the sunlight. Painted in peach walls and printed wallpapers.
Example of a small danish bedroom design in Oxfordshire
Example of a small danish bedroom design in Oxfordshire
 Studio Ness
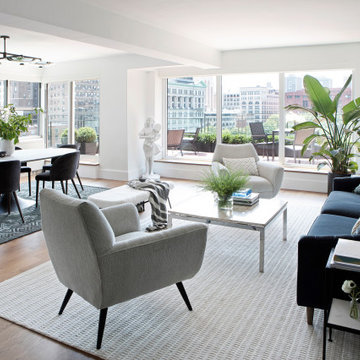
Living Room and Dining Room at 5th avenue apartment after extensive renovation and multi-apartment combination.
Trendy open concept medium tone wood floor and brown floor living room photo in New York with white walls
Trendy open concept medium tone wood floor and brown floor living room photo in New York with white walls

Sponsored
Sunbury, OH
J.Holderby - Renovations
Franklin County's Leading General Contractors - 2X Best of Houzz!

 DEZAI | ONLINE INTERIOR DESIGN
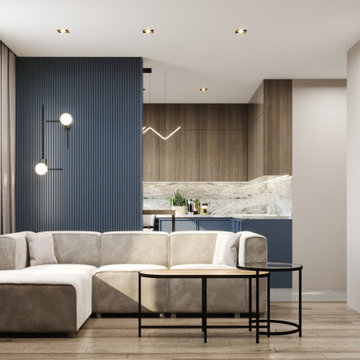
Living room shares the open space with the sleeping area. Stunning TV accent wall made of marble slabs. Soft corner couch and coffee tables. Black out shades.
146