
Search results for "Decorating a studio apartment" in Home Design Ideas


 The Redesign Company
design by christina britt lewis, photography by angela statzer
family room, living room, playroom, ikea lamp, ikea floor lamp, leather furniture, white floor lamp, pillows, throw pillows, accent pillows, lamp, glass lamp. blue glass lamp, ottoman, blue ottoman, round ottoman, west elm tray, tray, ottoman try, target pillow, squirrel pillow, gallery wall, art, prints, art prints, elephant, elephant art, west elm elephant, elephant head, white pouf, pouf, bean bag
window treatments, throw, blue throw, orange window treatments, kids playroom, yellow chair, storage, blue bins, playroom storage,

 Viva Design - Interior Design Studio
Photo of kitchen
Example of a mid-sized trendy l-shaped ceramic tile and beige floor enclosed kitchen design with an undermount sink, flat-panel cabinets, white cabinets, quartzite countertops, beige backsplash, porcelain backsplash, black appliances and an island
Example of a mid-sized trendy l-shaped ceramic tile and beige floor enclosed kitchen design with an undermount sink, flat-panel cabinets, white cabinets, quartzite countertops, beige backsplash, porcelain backsplash, black appliances and an island
Find the right local pro for your project


 RS STUDIO PROJEKTOWE
THE APARTMENT NEXT TO THE PARK
It is not often the case that an architect has a chance to work for someone he knows well and truly likes. I was lucky to design the investor’s former apartment some years ago which was a big advantage. We kicked off with mutual trust and understanding. We both wanted to design a luxurious urban apartment for an active businesswoman.
Four-storey apartment building was erected on the edge of one of Warsaw parks. The place, immersed in stunning nature, is only 10 minutes’ drive from the city center. It is an excellent, prestigious location. From east and south the 160 square meters apartment is surrounded by large terraces that enlarge available space by additional 60 square meters. From the level of the second floor the apartment overlooks heavily-wooded park with a picturesque lake and a hill with a ski-lift. Living area of this open to three sides apartment is penetrated by the sun from dusk till dawn.
The budget was considerable because of high standards of solutions used by the developer, particularly ventilation and heating installations as well as smart installation in KNX standard.
The photo shoots and the publication (CZAS NA WNĘTRZE 10/2019) were a great pleasure.
I am also pleased to announce:
"...Architect Roland Stanczyk (RS Studio Projektowe) has won The European Property Award in the category of Interior Design Apartment with “The Apartment Next to the Park”. The award ceremony will take place at The Royal Lancaster Hotel on 24th October 2019 in London."
Area: 160 sqm
Stylization: Urszula Niemiro
Photo: Hanna Długosz, photo of the details: Tomasz Markowski



 Eldridge Company Design | Build
Mid-sized eclectic open concept light wood floor living room photo in Louisville with white walls and no fireplace




 Studio Roundtop
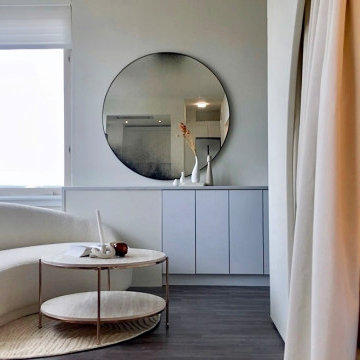
The brief was to transform the apartment into a home that was suited to our client’s (a young married couple) needs of entertainment and desire for an open plan.
By reimagining the spatial hierarchy of a typical Singaporean home, the existing living room was converted nto a guest room, 2 bedrooms were also transformed into a single living space centered in the heart of the apartment.
White frameless doors were used in the master and guest bedrooms, extending and brightening the hallway when left open. Accents of graphic and color were also used against a pared down material palette to form the backdrop for the owners’ collection of objects and artwork that was a reflection of the young couple’s vibrant personalities.
Photographer: Tessa Choo


 VanderHorn Architects
The Dance Studio features mirrored walls, a tray ceiling, and resilient hardwood flooring.
Multiuse home gym - large traditional dark wood floor and brown floor multiuse home gym idea
Multiuse home gym - large traditional dark wood floor and brown floor multiuse home gym idea

Sponsored
Columbus, OH

Hope Restoration & General Contracting
Columbus Design-Build, Kitchen & Bath Remodeling, Historic Renovations

 Beckon Studios
Custom artwork developed based on Client preferences; framed found objects and prints.
Living room - small scandinavian open concept laminate floor living room idea in New York with white walls and a wall-mounted tv
Living room - small scandinavian open concept laminate floor living room idea in New York with white walls and a wall-mounted tv

 PIEKNO Studio
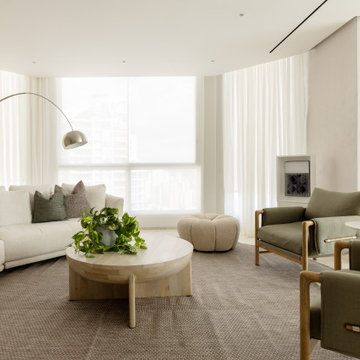
The heart of the home - the Livingroom - features a sculptural, custom-made curved white sofa paired with two deep green armchairs - an inviting composition that blends softness with structure. Behind, subtle wall paneling evokes a cozy Japanese ambiance, adding texture and rhythm while gently defining the space. A perfect balance of minimalism and warmth.






 User
MASTER ROOM
The wide-plank wood flooring of the master suite will be softened by an ombre-patterned silk rug, a leather-paneled headboard and console, and flat fold Roman shades. A two-stepped ceiling and wood accents will add visual interest. One of our favorite aspects of the room? The double-sided fireplace which separates the bedroom and office.
SPECIAL FEATURES: We’ve sourced beautiful furniture, art, and accessories from prestigious brands like Holly Hunt, Christian Liaigre, Roll & Hill, Kyle Bunting, and many more.
220