
Search results for "Decorating a studio apartment" in Home Design Ideas

 MyHome Renovation Experts
Complete Renovation
Small minimalist u-shaped light wood floor open concept kitchen photo in New York with an undermount sink, shaker cabinets, white cabinets, solid surface countertops, multicolored backsplash, mosaic tile backsplash, stainless steel appliances and a peninsula
Small minimalist u-shaped light wood floor open concept kitchen photo in New York with an undermount sink, shaker cabinets, white cabinets, solid surface countertops, multicolored backsplash, mosaic tile backsplash, stainless steel appliances and a peninsula

 BuiltIN studio
Richard Caplan
Example of a large trendy open concept medium tone wood floor living room design in New York with white walls, no fireplace and no tv
Example of a large trendy open concept medium tone wood floor living room design in New York with white walls, no fireplace and no tv

 Michael K Chen Architecture
A motorized sliding storage element crates distinct spaces within a compact 390 sf Manhattan apartment including a dedicated dressing room. The television rotates 360 degrees for view from the living room or spaces created around the sliding element.
Find the right local pro for your project


 THE FRENCH BRUSH Decorative Painting Studio
Custom chinoiserie accent panel on bathroom cabinetry.
The French Brush -
Elegant bathroom photo in Los Angeles
Elegant bathroom photo in Los Angeles
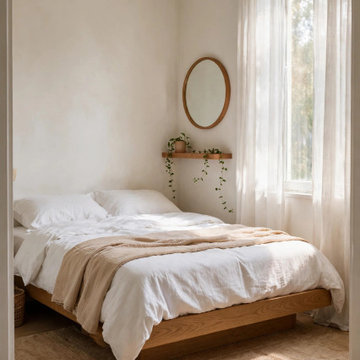

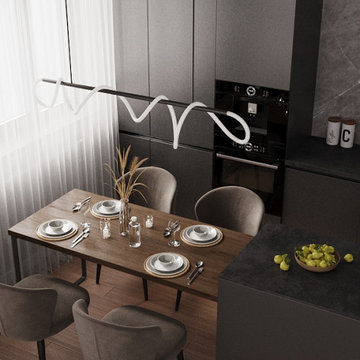
 Design Studio "LusiiiDesign"
A contemporary kitchen and dining area featuring sleek graphite cabinetry, integrated black appliances, and rich wood finishes. The minimalist design is complemented by a natural wood dining table, upholstered chairs, and soft window treatments that balance the darker palette. Thoughtful material selection and clean architectural lines create a sophisticated, functional space that feels both modern and inviting.

Sponsored
Columbus, OH

Hope Restoration & General Contracting
Columbus Design-Build, Kitchen & Bath Remodeling, Historic Renovations
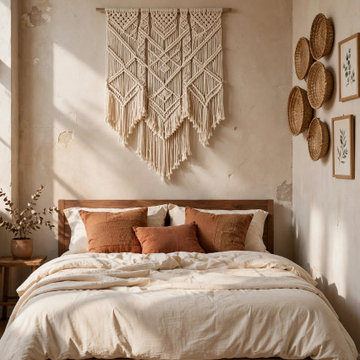

 SARAH DECOR STUDIO - NATURAL DESIGN FOR WELLBEING
Inspiration for an eclectic dining room remodel in Miami
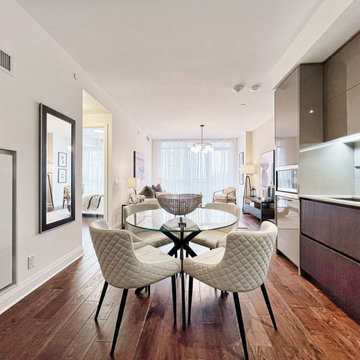

 buro5
buro5, архитектор Борис Денисюк, architect Boris Denisyuk. Photo: Luciano Spinelli
Home design - industrial home design idea in Moscow
Home design - industrial home design idea in Moscow

 J&J Carpet One Floor & Home
To play off the shape of the large arched window, Brittany designed an arched shower niche with the same Arabesque mosaic to unify the tile design.
Alcove bathtub - large shabby-chic style master white tile and mosaic tile alcove bathtub idea with turquoise cabinets, quartz countertops, a vessel sink, a hinged shower door and gray walls
Alcove bathtub - large shabby-chic style master white tile and mosaic tile alcove bathtub idea with turquoise cabinets, quartz countertops, a vessel sink, a hinged shower door and gray walls

 Southern Studio Interior Design
Dustin Peck Photography
Living room - coastal formal and open concept living room idea in Raleigh with beige walls and no fireplace
Living room - coastal formal and open concept living room idea in Raleigh with beige walls and no fireplace

Sponsored
Sunbury, OH

J.Holderby - Renovations
Franklin County's Leading General Contractors - 2X Best of Houzz!
 Mosby Building Arts
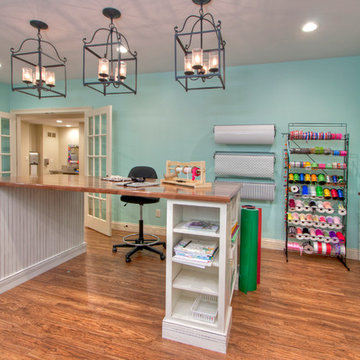
A big work table with a rolling office chair is the creative brain center of this gift wrapping room. A walnut slab sits atop two white base cabinets from Wellborn. Wood-look vinyl plank flooring is durable and easy to keep clean. Wrought iron pendant chandeliers are Declaration by Murray Feiss. Through the French doors you see the hallway utility sink.
Photo by Toby Weiss

 Lark Architecture
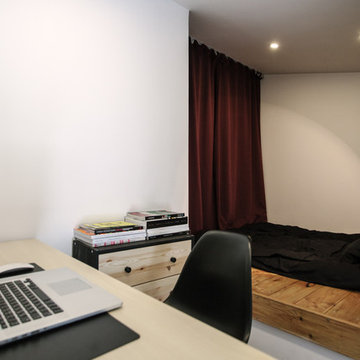
The custom built bed loft incorporates deep bookshelves that double as steps into the loft. Wall sconces flank the bed, providing ample light for night time reading, with switches at each side for easy operation.

 Kiev Design Online Studio
Eat-in kitchen - mid-sized contemporary galley laminate floor and beige floor eat-in kitchen idea with beige backsplash, marble backsplash, black appliances, no island and brown countertops

Sponsored
Sunbury, OH
J.Holderby - Renovations
Franklin County's Leading General Contractors - 2X Best of Houzz!

 Studio Morton
Emma Lewis
Inspiration for a contemporary metal railing balcony container garden remodel in London with no cover
Inspiration for a contemporary metal railing balcony container garden remodel in London with no cover

 Camden Lane Interiors
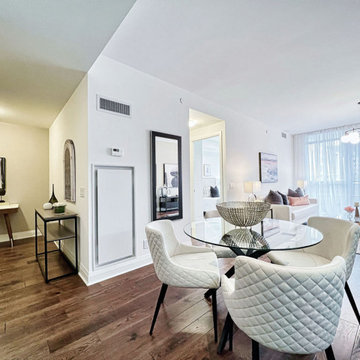
For this small Toronto condo, our main goal was to heighten function while adding our client’s personal style throughout. To create a more spacious and welcoming feel focused on furniture with clean lines, minimal accents, a comfortable sectional to seat multiple guests, and an artwork display creates a welcoming relaxed interior.
For the bedroom, we chose a black and white color palette with layered textures and patterns. A deep red throw gives the room a burst of rich color!
Project completed by Toronto interior design firm Camden Lane Interiors, which serves Toronto.
For more about Camden Lane Interiors, click here: https://www.camdenlaneinteriors.com/

 Zelman Style Interiors
Inspiration for a large transitional open concept dark wood floor family room remodel in Miami with beige walls, no fireplace and a media wall
218