
Search results for "Decorating a studio apartment" in Home Design Ideas



Find the right local pro for your project

 PURE Design Inc.
Example of a mid-sized transitional formal and open concept dark wood floor and brown floor living room design in Vancouver with white walls, a standard fireplace, a metal fireplace and no tv


 Mammoth Projects
We gutted two bathrooms, combined two kitchens into one, installed new, walnut floors, furnished three bedrooms, a home office, a living room, dining and playroom.

 I Spy Decor
Thatcher Hayward Photography
Bedroom - small eclectic guest medium tone wood floor bedroom idea in San Francisco with beige walls and no fireplace
Bedroom - small eclectic guest medium tone wood floor bedroom idea in San Francisco with beige walls and no fireplace



 Liza Jane Interiors
Inspiration for a small contemporary open concept light wood floor living room remodel in DC Metro with beige walls, no fireplace and no tv

 Vani Sayeed Studios
Interior Design: Vani Sayeed Studios
Photo Credits: Jared Kuzia Photography
Inspiration for a mid-sized transitional u-shaped porcelain tile and gray floor kitchen remodel in Boston with marble countertops, white backsplash, paneled appliances, an island, shaker cabinets, green cabinets and subway tile backsplash
Inspiration for a mid-sized transitional u-shaped porcelain tile and gray floor kitchen remodel in Boston with marble countertops, white backsplash, paneled appliances, an island, shaker cabinets, green cabinets and subway tile backsplash


 PIEKNO Studio
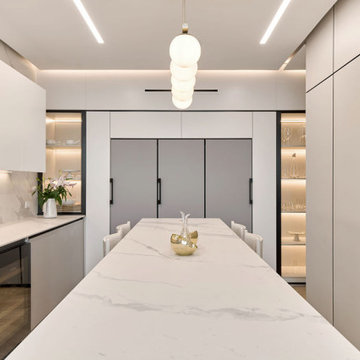
This refined Scandinavian kitchen exemplifies the balance between minimalism and luxury. At the heart of the design is a seamless white countertop and backsplash, chosen for its sophisticated matte texture and high durability, ideal for both everyday use and tropical climates.
A standout feature is the Bespoke Samsung counter-depth refrigerator, fully integrated into the custom cabinetry. Its flush installation enhances the sleek, tailored aesthetic, while providing optimal storage and smart functionality.

 A.LeStage Interiors
MLT Photo Studio
Inspiration for a transitional master medium tone wood floor bedroom remodel in Boston with white walls
Inspiration for a transitional master medium tone wood floor bedroom remodel in Boston with white walls
 Nar Design Studio
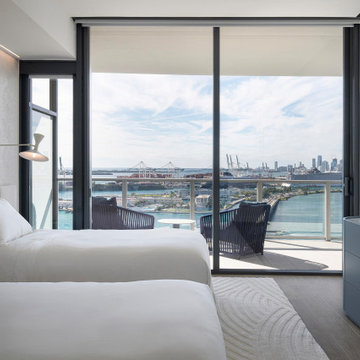
Second guest bedroom with twin beds, wall-to-wall upholstered headboard, palm-leaf wallpaper, and panoramic bay and skyline views. Second guest bedroom with wall-to-wall upholstered headboard, textured palm-leaf wallpaper, and views over Biscayne Bay toward the downtown Miami skyline.

Sponsored
Columbus, OH

Hope Restoration & General Contracting
Columbus Design-Build, Kitchen & Bath Remodeling, Historic Renovations

 The Guest House Studio, ASID
Photo by Margaret Wright
Example of a beach style enclosed dark wood floor and brown floor family room design in Charleston with white walls and a wall-mounted tv
Example of a beach style enclosed dark wood floor and brown floor family room design in Charleston with white walls and a wall-mounted tv


 Erin Roberts Design
interior design & styling erin roberts | photography margaret austin
Mid-sized danish enclosed dark wood floor and brown floor living room photo in San Francisco with white walls, no fireplace and a tv stand
Mid-sized danish enclosed dark wood floor and brown floor living room photo in San Francisco with white walls, no fireplace and a tv stand

 Torrey Pines Landscape Co., Inc
Guest House- climbing roses, succulents and palms
Photo-Martin Mann
Mid-sized mediterranean white two-story stucco gable roof idea in San Diego with a tile roof
Mid-sized mediterranean white two-story stucco gable roof idea in San Diego with a tile roof



 designs by human.
Elevate your space with modern living room ideas featuring a sleek wall-mounted TV, iconic Goldfrapp album art along with other vinyl record covers, and unique "Climbing Man" wall sculptures, complemented by stylish soundbar setup and natural wood accents. Discover chic home entertainment and artistic flair for contemporary interiors.

 BANDD DESIGN
An eclectic, modern media room with bold accents of black metals, natural woods, and terra cotta tile floors. We wanted to design a fresh and modern hangout spot for these clients, whether they’re hosting friends or watching the game, this entertainment room had to fit every occasion.
We designed a full home bar, which looks dashing right next to the wooden accent wall and foosball table. The sitting area is full of luxe seating, with a large gray sofa and warm brown leather arm chairs. Additional seating was snuck in via black metal chairs that fit seamlessly into the built-in desk and sideboard table (behind the sofa).... In total, there is plenty of seats for a large party, which is exactly what our client needed.
Lastly, we updated the french doors with a chic, modern black trim, a small detail that offered an instant pick-me-up. The black trim also looks effortless against the black accents.
Designed by Sara Barney’s BANDD DESIGN, who are based in Austin, Texas and serving throughout Round Rock, Lake Travis, West Lake Hills, and Tarrytown.
For more about BANDD DESIGN, click here: https://bandddesign.com/
To learn more about this project, click here: https://bandddesign.com/lost-creek-game-room/

 AGK Design Studio
Andrew Burns
Inspiration for a coastal blue tile and glass tile alcove bathtub remodel in San Diego with an undermount sink, shaker cabinets, white cabinets, a two-piece toilet and white walls
Inspiration for a coastal blue tile and glass tile alcove bathtub remodel in San Diego with an undermount sink, shaker cabinets, white cabinets, a two-piece toilet and white walls
216