
Search results for "Decorating a studio apartment" in Home Design Ideas

 THE FRENCH BRUSH Decorative Painting Studio
TFB custom mural For "FirstSteps For Kids" Mar Vista LA (a center for autistic children)
Kids' room - modern kids' room idea in Los Angeles
Kids' room - modern kids' room idea in Los Angeles
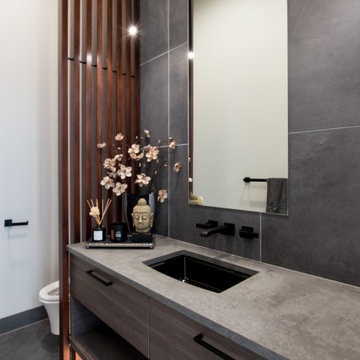
 Hatano Studio, LLC
Mid-sized trendy gray tile and porcelain tile porcelain tile and black floor powder room photo in Seattle with flat-panel cabinets, brown cabinets, a wall-mount toilet, white walls, an undermount sink, quartz countertops, gray countertops and a floating vanity

 Ezra Lee Design+Build
Home office - contemporary built-in desk carpeted home office idea in Salt Lake City
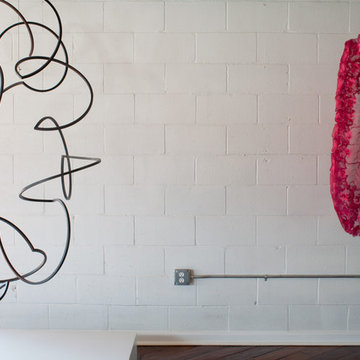

 THE FRENCH BRUSH Decorative Painting Studio
Hand painted decor inspired from Anthropology wall paper design.
The French Brush - accent wall


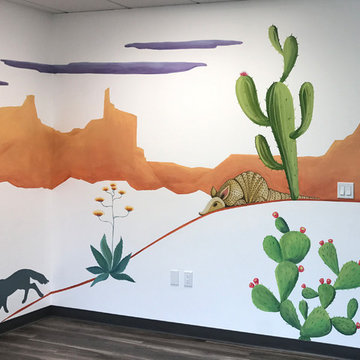 THE FRENCH BRUSH Decorative Painting Studio
TFB custom murals for "FirstSteps for Kids" Alhambra
(A center for children with Autism)
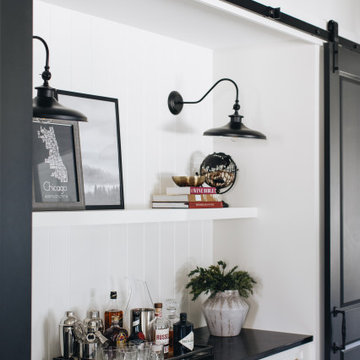


 Pella Windows & Doors of Wisconsin
Designed/Built by Wisconsin Log Homes - Photos by KCJ Studios
Example of a mid-sized mountain style light wood floor front door design with white walls and a black front door
Example of a mid-sized mountain style light wood floor front door design with white walls and a black front door

 Vivian Bayles Designs, LLC
Inspiration for a small eclectic master dark wood floor and brown floor bedroom remodel in New York with beige walls, a standard fireplace and a stone fireplace

 Marilynn Taylor | Vacation Rental Expert
This is a bohemian styled tiny home Airbnb rental in Desert Hot Springs. Bohemian decor is achieved with both store bought and vintage items.
TayloredRentals.com


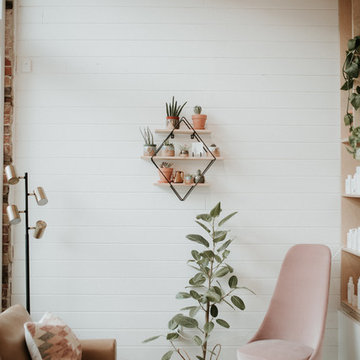


 Moure Studio
Bedroom of a Penthouse designed and decorated by Moure / Studio. Bookshelves in walnut wood designed by the studio. Painting on the left by Clement Mancini. Vintage furniture and decoration selected by Moure / Studio
Chambre designée et décorée par Moure / Studio. Bibliothèque en noyer dessinée par le studio. Selection de mobilier et déco vintage et neuve choisie par Moure / Studio
©Alexandra De Cossette


 Design Studio "LusiiiDesign"
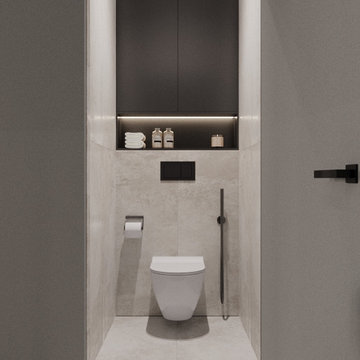
A contemporary bathroom combining sophisticated materials, clean lines, and smart space planning. A floating graphite vanity with a dark countertop and vessel sink creates a bold focal point, complemented by a large backlit mirror with a distinctive curved design.
Light neutral wall and floor tiles balance the darker finishes, while integrated storage and a stacked washer and dryer make efficient use of the available space. Warm ambient lighting and carefully selected accessories add depth and create a calm, refined atmosphere.
This design brings together modern aesthetics, practical functionality, and thoughtful detailing in a cohesive bathroom interior.

 User
Andrea Pietrangeli, http://andrea.media/
Inspiration for a mid-sized transitional open concept light wood floor living room remodel in Providence with white walls, a standard fireplace, a stone fireplace and a tv stand
Inspiration for a mid-sized transitional open concept light wood floor living room remodel in Providence with white walls, a standard fireplace, a stone fireplace and a tv stand

 Uma Stewart Interiors & Lifestyle
Laura Moss Photography
Family room - traditional enclosed dark wood floor family room idea in New York with gray walls
Family room - traditional enclosed dark wood floor family room idea in New York with gray walls

 Warmington Residential
Example of a transitional open concept gray floor living room design in Orange County with white walls, a ribbon fireplace and a wall-mounted tv
240