
Search results for "Decorating a studio apartment" in Home Design Ideas
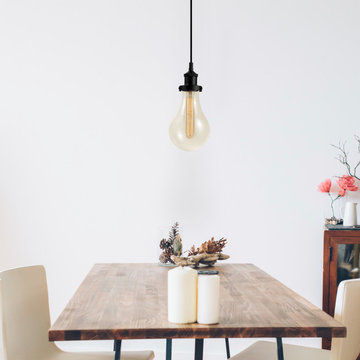
 Globe Electric
With the Izzy 1-Light Pendant, Globe Electric offers a unique piece that transcends the normal boundaries of interior design. The clean straight hanging lines and dark bronze color is reminiscent of trendy industrial design while the large bulb-like glass shade, exposed tube bulb and black woven fabric hanging cord elevate this to a beautifully luxurious pendant. Perfect for a dining room, kitchen, rec room, bar area or bedroom this light is versatile in so many ways. The included 60W t-shape bulb provides the ideal amount of light to create the perfect ambiance for any space. Includes all mounting hardware for quick and easy installation and one E26/medium base 60W t-shape tube bulb.

 Alair Homes Georgian Bay
This home features vaulted ceilings, a country style kitchen, and wood floors throughout. The finishes in this home are all high-end with stainless steel appliances.


Find the right local pro for your project



 Ocean Blue Custom Homes
Home design - large coastal open concept medium tone wood floor home design idea in Miami with white walls, no fireplace and a wall-mounted tv



Sponsored
Columbus, OH

Hope Restoration & General Contracting
Columbus Design-Build, Kitchen & Bath Remodeling, Historic Renovations

 James Wagman Architect, LLC
Photo: Sean Litchfield
Example of a mid-sized trendy wooden curved staircase design in New York with metal risers
Example of a mid-sized trendy wooden curved staircase design in New York with metal risers

 bmx269
Inspiration for a small contemporary white tile and subway tile powder room remodel in Vancouver with a two-piece toilet, white walls, a wall-mount sink and wood countertops

 Your Favorite Room By Cathy Zaeske
This dining room turned playroom turned homework/music room has a collected feel to it. Beautiful grasscloth walls, a soft warm gray and textured white curtains provide a neutral backdrop to fun pops of color. A reupholstered cane wingback in a funky colorful pattern, an antique Canadian Public School chair, a gallery wall filled with all sorts of treasured and DIY items, layered rugs and Louis ghost chairs all work together to give this space a unique, collected vibe. It reflects the vibrant spirit of the homeowners that won't be pinned down to just one style.
Cathy Zaeske
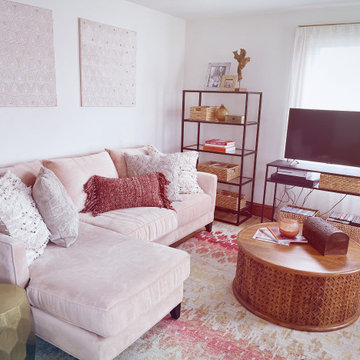


 Chipper Hatter Architectural Photographer
Chipper Hatter
Open concept kitchen - transitional open concept kitchen idea in San Diego with an island
Open concept kitchen - transitional open concept kitchen idea in San Diego with an island

 River Valley Landscapes
This project presented unique opportunities that are not often found in residential landscaping. The homeowners were not only restoring their 1840's era farmhouse, a piece of their family’s history, but also enlarging and updating the home for modern living. The landscape designers continued this idea by creating a space that is a modern day interpretation of an 1840s era farm rather then a strict recreation. The resulting design combines elements of farm living from that time, as well as acknowledging the property’s history as a horse farm, with staples of 21st century landscapes such as space for outdoor living, lighting, and newer plant varieties.
Guests approach from the main driveway which winds through the property and ends at the main barn. There is secondary gated driveway just for the homeowners. Connected to this main driveway is a narrower gravel lane which leads directly to the residence. The lane passes near fruit trees planted in broken rows to give the illusion that they are the remains of an orchard that once existed on the site. The lane widens at the entrance to the gardens where there is a hitching post built into the fence that surrounds the gardens and a watering trough. The widened section is intended as a place to park a golf cart or, in a nod to the home’s past, tie up horses before entering. The gravel lane passes between two stone pillars and then ends at a square gravel court edged in cobblestones. The gravel court transitions into a wide flagstone walk bordered with yew hedges and lavender leading to the front door.
Directly to the right, upon entering the gravel court, is located a gravel and cobblestone edged walk leading to a secondary entrance into the residence. The walk is gated where it connects with the gravel court to close it off so as not to confuse visitors and guests to the main residence and to emphasize the primary entrance. An area for a bench is provided along this walk to encourage stopping to view and enjoy the gardens.
On either side of the front door, gravel and cobblestone walks branch off into the garden spaces. The one on the right leads to a flagstone with cobblestone border patio space. Since the home has no designated backyard like most modern suburban homes the outdoor living space had to be placed in what would traditionally be thought of as the front of the house. The patio is separated from the entrance walk by the yew hedge and further enclosed by three Amelanchiers and a variety of plantings including modern cultivars of old fashioned plants such as Itea and Hydrangea. A third entrance, the original front door to the 1840’s era section, connects to the patio from the home’s kitchen, making the space ideal for outdoor dining.
The gravel and cobblestone walk branching off to the left of the front door leads to the vegetable and perennial gardens. The idea for the vegetable garden was to recreate the tradition of a kitchen garden which would have been planted close to the residence for easy access. The vegetable garden is surrounded by mixed perennial beds along the inside of the wood picket fence which surrounds the entire garden space. Another area designated for a bench is provided here to encourage stopping and viewing. The home’s original smokehouse, completely restored and used as a garden shed, provides a strong architectural focal point to the vegetable garden. Behind the smokehouse is planted lilacs and other plants to give mass and balance to the corner and help screen the garden from the neighboring subdivision. At the rear corner of the garden a wood arbor was constructed to provide a structure on which to grow grapes or other vines should the homeowners choose to.
The landscape and gardens for this restored farmhouse and property are a thoughtfully designed and planned recreation of a historic landscape reinterpreted for modern living. The idea was to give a sense of timelessness when walking through the gardens as if they had been there for years but had possibly been updated and rejuvenated as lifestyles changed. The attention to materials and craftsmanship blend seamlessly with the residence and insure the gardens and landscape remain an integral part of the property. The farm has been in the homeowner’s family for many years and they are thrilled at the results and happy to see respect given to the home’s history and to its meticulous restoration.

Sponsored
Columbus, OH
Hope Restoration & General Contracting
Columbus Design-Build, Kitchen & Bath Remodeling, Historic Renovations
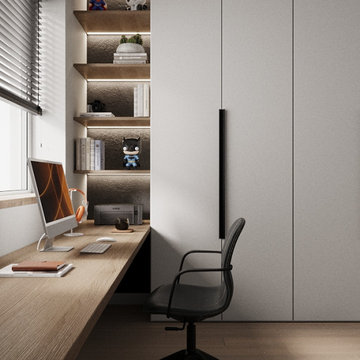
 Design Studio "LusiiiDesign"
A contemporary children's bedroom designed to balance comfort, functionality, and playful details. The space features a loft-style bed, a dedicated study area, full-height built-in wardrobes, and a climbing wall that adds an active and playful element to the interior.
A sophisticated palette of warm neutrals, soft gray upholstery, and natural wood flooring creates a calm and cohesive atmosphere. Thoughtful storage solutions maximize the available space, while modern lighting and clean architectural lines give the room a refined contemporary look.
This design combines practical functionality with creative features to create a comfortable and inspiring space for a child.
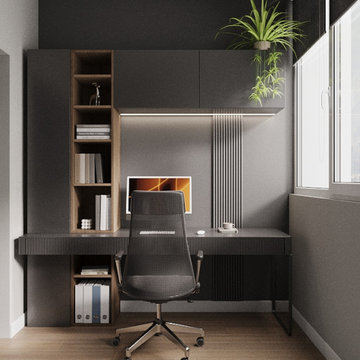 Design Studio "LusiiiDesign"
A contemporary home office designed with a focus on functionality, clean lines, and sophisticated materials. Graphite cabinetry, warm wood accents, integrated shelving, and a streamlined desk create a cohesive and practical workspace. Subtle lighting highlights the architectural details, while the minimalist design maximizes storage without compromising the visual appeal of the room. This space combines modern aesthetics with everyday comfort and efficiency.

 THE FRENCH BRUSH Decorative Painting Studio
Hand painted custom design and textured glazes.
The French Brush - Stencils, Stenciling, Stove hood Range

 Cheney Brothers Building & Renovation LLC
Custom Built surf / beach style home, Nantucket MA. 2013.
Large open living space, outdoor living with exterior gas fire pit, outdoor showers, electric heated floor in the sunroom with teak fireplace surround adding to the year round use of exterior space. Double bunk bed set ups in finished basement for overflow guests. A true Nantucket family home.

Sponsored
Sunbury, OH

J.Holderby - Renovations
Franklin County's Leading General Contractors - 2X Best of Houzz!

 ABD STUDIO
Bess Friday
Transitional freestanding desk medium tone wood floor home office photo in San Francisco with black walls
Transitional freestanding desk medium tone wood floor home office photo in San Francisco with black walls
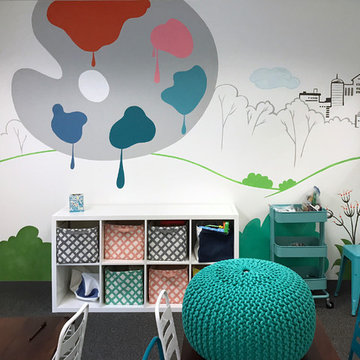 THE FRENCH BRUSH Decorative Painting Studio
TFB custom murals for "FirstSteps for Kids" Alhambra
(A center for children with Autism)
 THE FRENCH BRUSH Decorative Painting Studio
TFB custom Santa Monica mural For "FirstSteps For Kids" Mar Vista LA (a center for autistic children)
Inspiration for a modern kids' room remodel in Los Angeles
Inspiration for a modern kids' room remodel in Los Angeles
244