
Search results for "Decorating a studio apartment" in Home Design Ideas


 Studio H - Steven W. Heili Interiors L.L.C.
Studio H-Steven W. Heili Interiors L.L.C.
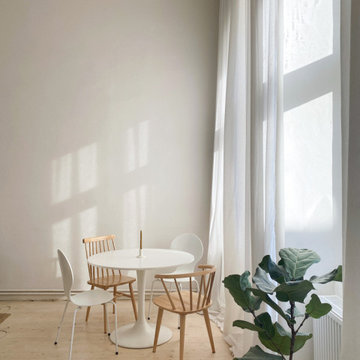
Inspiration for a transitional dining room remodel in Minneapolis
Inspiration for a transitional dining room remodel in Minneapolis
Find the right local pro for your project


 Trust the Vision Decor
Key Studio Photography
Inspiration for a small contemporary open concept medium tone wood floor living room remodel in Philadelphia with beige walls and a tv stand
Inspiration for a small contemporary open concept medium tone wood floor living room remodel in Philadelphia with beige walls and a tv stand

Sponsored
Sunbury, OH

J.Holderby - Renovations
Franklin County's Leading General Contractors - 2X Best of Houzz!

 Studio Officina Architecture PLLC
A roll-away table and a Murphy bed maximizes the flexibility of this studio apartment's small footprint layout.
Inspiration for a small contemporary home office remodel in New York
Inspiration for a small contemporary home office remodel in New York


 Liadesign
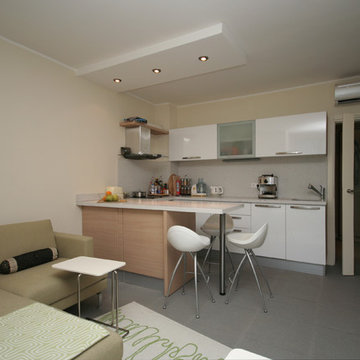
Inspiration for a small eclectic single-wall ceramic tile eat-in kitchen remodel in Milan with a double-bowl sink, flat-panel cabinets, dark wood cabinets, laminate countertops, white backsplash and stainless steel appliances
Inspiration for a small eclectic single-wall ceramic tile eat-in kitchen remodel in Milan with a double-bowl sink, flat-panel cabinets, dark wood cabinets, laminate countertops, white backsplash and stainless steel appliances

 Studio Munroe
Photography by Thomas Kuoh
Nursery - transitional gender-neutral carpeted nursery idea in San Francisco with green walls
Nursery - transitional gender-neutral carpeted nursery idea in San Francisco with green walls

 Forsite Studio
Example of a large minimalist open concept light wood floor and brown floor family room design in Austin with white walls, no fireplace and a tv stand
 Leslie Shawn by Design
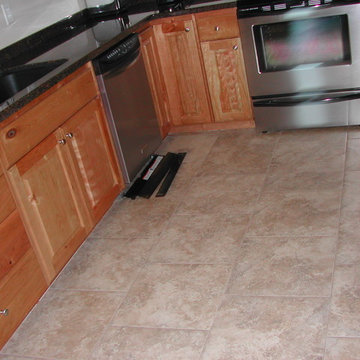
Kitchen provided three separate pantry spaces.
Example of a classic home design design in Seattle
Example of a classic home design design in Seattle

Sponsored
Sunbury, OH
J.Holderby - Renovations
Franklin County's Leading General Contractors - 2X Best of Houzz!

 Studio ST Architects, P.C.
A mix of different marbles and patterns compliment each other in this primary bathroom
Example of a mid-sized minimalist master beige tile and marble tile marble floor, beige floor and double-sink shower bench design in New York with flat-panel cabinets, dark wood cabinets, a one-piece toilet, beige walls, an undermount sink, marble countertops, a hinged shower door, white countertops and a built-in vanity
Example of a mid-sized minimalist master beige tile and marble tile marble floor, beige floor and double-sink shower bench design in New York with flat-panel cabinets, dark wood cabinets, a one-piece toilet, beige walls, an undermount sink, marble countertops, a hinged shower door, white countertops and a built-in vanity

 Heidi Holzer Design & Decorative Work
Photo Credit: Paul Johnson Photography
Bedroom - eclectic bedroom idea in New York with purple walls and no fireplace
Bedroom - eclectic bedroom idea in New York with purple walls and no fireplace


 PlaidFox Studio
Great room - large eclectic light wood floor and beige floor great room idea with blue walls and no fireplace

Sponsored
Sunbury, OH
J.Holderby - Renovations
Franklin County's Leading General Contractors - 2X Best of Houzz!

 Lucy Harris Studio
Notable decor elements include: Vintage Danish Rosewood cabinet from 1stDibs.
Photography by Sharon Radisch
Inspiration for a large modern master bedroom remodel in New York
Inspiration for a large modern master bedroom remodel in New York
 Arsight Studio
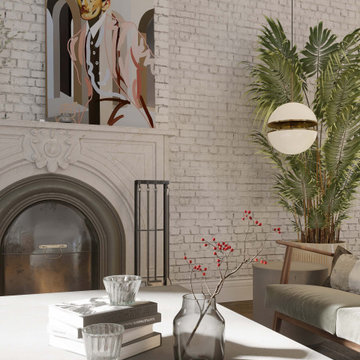
Nestled in a chic Chelsea apartment, Arsight Studio, NYC presents a loft-style, airy living room where elegance meets comfort. The room exhibits a captivating blend of Scandinavian minimalism and luxury, brought to life by a distinctive brick wall and thoughtfully chosen artwork. The cozy ambiance, carefully created by well-positioned pendant lights and an inviting sofa, harmonizes with the serene white backdrop. This living room, adorned with a unique mix of loft and Scandinavian styles, represents high-end, chic metropolitan living with its warm fireplace, artful mental decor, and plush furniture arrangements.

68