
Search results for "Decorating a studio apartment" in Home Design Ideas


 5 Design Interiors by Lexi
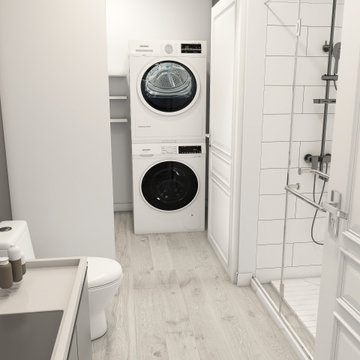
This is a design of the 412 sq ft studio floor plan that we have at my job. This design shows that small spaces can be just as beautiful as any other size space. Size doesn't equal beauty--small spaces and large spaces alike can handle any desired aesthetic!

 Michael K Chen Architecture
Sliding panels reveal and conceal distinct spaces within a 390 sf Manhattan apartment.
Inspiration for a small modern open concept medium tone wood floor living room remodel in New York with white walls and a media wall
Inspiration for a small modern open concept medium tone wood floor living room remodel in New York with white walls and a media wall
Find the right local pro for your project

 APEX Architecture
Studio apartment addition over garage, complete with; private entry, full size kitchen, laundry and roof top terrace.
Example of a mid-sized trendy gray two-story vinyl flat roof design in New York
Example of a mid-sized trendy gray two-story vinyl flat roof design in New York

 PlaidFox Studio
Example of a mid-sized eclectic light wood floor and beige floor entry hall design with white walls
 Very Handsome Studio
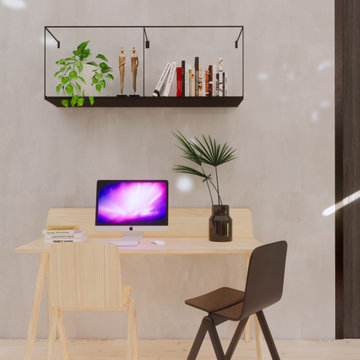
Small office space open to living and kitchen
Small minimalist freestanding desk light wood floor study room photo in Houston with gray walls and no fireplace
Small minimalist freestanding desk light wood floor study room photo in Houston with gray walls and no fireplace
 Bassett Furniture Design Studio
Scott Dean and Jackie Manning
Inspiration for a contemporary home design remodel in Salt Lake City
Inspiration for a contemporary home design remodel in Salt Lake City

Sponsored
Columbus, OH

Wannemacher Interiors
Customized Award-Winning Interior Design Solutions in Franklin Cnty OH

 National Association of Home Builders
Photo by Gustav Holland
Project Team: Sea-Dar Construction, Utile, Dwell Proper
Eat-in kitchen - mid-sized contemporary single-wall light wood floor and multicolored floor eat-in kitchen idea in Boston with an integrated sink, flat-panel cabinets, white cabinets, white backsplash, stainless steel appliances, an island and white countertops
Eat-in kitchen - mid-sized contemporary single-wall light wood floor and multicolored floor eat-in kitchen idea in Boston with an integrated sink, flat-panel cabinets, white cabinets, white backsplash, stainless steel appliances, an island and white countertops


 StudioLAB
Boasting views of the Museum of Natural History and Central Park, the Beaux Arts and French Renaissance style building built in 1900 was once home to a luxury hotel. Over the years multiple hotel rooms were combined into the larger apartment residences that exist today. The resulting units, while large in size, lacked the continuity of a single formed space. StudioLAB was presented with the challenge of re-designing the space to fit a modern family’s lifestyle today with the flexibility to adjust as they evolve into their tomorrow. Thus, the existing configuration was completely abandoned with new programmatic elements being relocated in each and every corner of the space. For clients that are big wine connoisseurs, the focal point of entry and circulation lies in a 400 bottle, custom built, blackened steel and glass, temperature controlled wine cabinet. The once enclosed living room was demolished to create one main entertaining space that includes a new dining area and open kitchen. Hafele bi-folding pocket door slides were used in the Living room wall unit to conceal the television, bar and display shelves when not in use. Posing as kitchen cabinetry, a hidden integrated door opens to reveal a guest bedroom with an en suite bathroom. Down the hallway of wide plank ebony stained walnut flooring, a compact powder room was built to house an original Paul Villinski installation of small butterflies cut from recycled aluminum cans, entitled Mistral. Continuing down the hall, and through one of the walnut veneered doors, is the shared kids bedroom where a custom-built bunk bed with integrated storage steps and desk was designed to allow for play space and a reading corner. The kids bathroom across the hall is decorated with custom Lego inspired hand cast concrete tiles and integrated pull-out footstools residing underneath the floating vanity. The master suite features a bio-ethanol fireplace wrapped in blackened steel and integrated into the Tabu veneered built-in. The spacious walk-in closet serves several purposes, which include housing the apartment’s new central HVAC system as well as a sleeping spot for the family’s dog. An integrated URC control system paired with Lutron Radio RA lighting keypads were installed to control the AV, HVAC, lighting and solar shades all by the use of smartphones.

 Carrie Hayward Design
I fell in love with these inexpensive curtains on Overstock.com, but they were too short. So I bought an extra set and had a seamstress use it to extend them to the correct length.
Photo © Bethany Nauert

 Simply Home Decorating
The Simply Home Decorating Design Studio is located in the beautiful community of Deep Cove in North Vancouver, British Columbia.
I like to be at home when my daughter gets home from school each day so having an office that is close to home is of the utmost importance to me. When the opportunity came along to design and build an extension to our home and add a new legal suite that would become SHD headquarters, I was thrilled!
I worked with architect Matthew Hansen, also based in North Vancouver, to come up with a design that was completely integrated with the existing house. His design was all that I had dreamed of and more. Our home was transformed from a modest 1950's side split with a converted carport/garage to what looks like a brand new home with a two car garage and a legal bachelor apartment suite.
When it came to the interior, there was no question that I would spare no expense in making my new office exactly what I had always dreamed. I also had to keep in mind that one day, when I retire or my business outgrows the space, we may want to use it as rental apartment or in-law suite so the design had to be carefully crafted to suit both of these purposes.
The result is a fabulous creative space full of light that houses my successful design business and I couldn't be happier "working from home."

 Meg B. Frank Interiors
Tyler Mark Henderson
www.tylermarkhenderson.com
Home design - small industrial concrete floor home design idea in San Luis Obispo with white walls and a metal front door
Home design - small industrial concrete floor home design idea in San Luis Obispo with white walls and a metal front door

Sponsored
Sunbury, OH

J.Holderby - Renovations
Franklin County's Leading General Contractors - 2X Best of Houzz!


 KES Studio
The residence received a full gut renovation to create a modern coastal retreat vacation home. This was achieved by using a neutral color pallet of sands and blues with organic accents juxtaposed with custom furniture’s clean lines and soft textures.

 DEZAI | ONLINE INTERIOR DESIGN
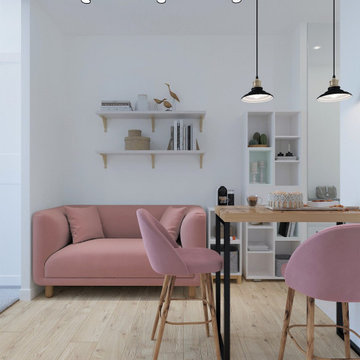
Design project of the kitchen in a small studio apartment. Scandinavian style kitchen shared with living area, total white studio with some colour accent on the soft furniture.

Sponsored
Columbus, OH

Hope Restoration & General Contracting
Columbus Design-Build, Kitchen & Bath Remodeling, Historic Renovations
 Arsight Studio
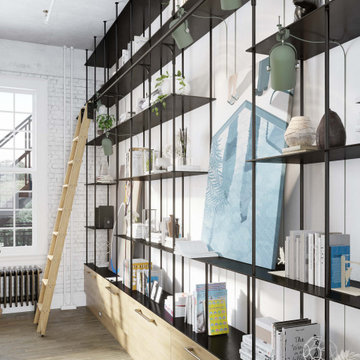
Take a moment to appreciate the meticulously designed luxury living room in a Chelsea, New York apartment, a masterpiece from Arsight Studio. The room’s striking brick wall combines the gritty charm of Brooklyn with the minimalist beauty of Scandinavian design, all grounded by the warmth of oak flooring. An aesthetically pleasing bookshelf, alongside a charming library ladder, showcases a curated array of living room art, creating a space that goes beyond being a mere living room and becomes a lifestyle statement.

 A2T studio Milano
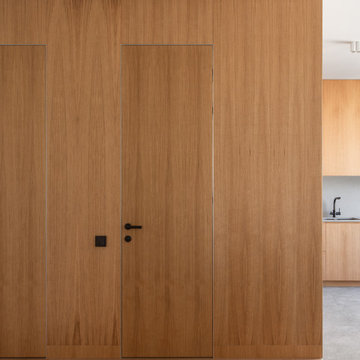
Beautiful view of this open space linked with the kitchen by a very light bronzed glass sliding door, the floor is in rovere wood.
Large trendy open concept light wood floor living room photo in Milan with white walls
Large trendy open concept light wood floor living room photo in Milan with white walls
69