
Search results for "Decorating lamp" in Home Design Ideas
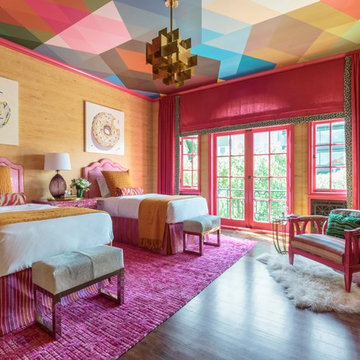
Smoll's Room Redux
Design: Ann Lowengart Interiors http://www.houzz.com/pro/annielowengart
Photo: David Duncan Livingston
@daviddlivingston
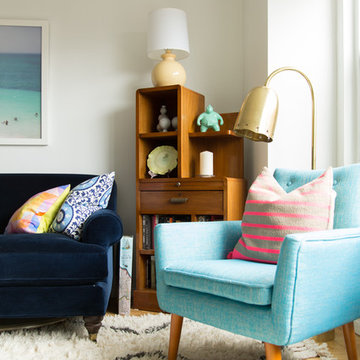
 Noble Abode
Small 1950s loft-style light wood floor living room photo in New York with white walls and no fireplace
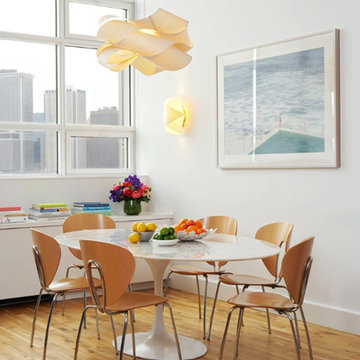
 lzf-lamps.com
LZF Lamps | Brooklyn Loft | Link pendant lamp | Ray Power | handmade lighting | Wooden veneer lamps | Interior Designer: Jennifer Eisenstadt Design & Decoration
Find the right local pro for your project

 Décor Aid
The client, new to the West Village neighborhood, was looking for a fresh take on a New York City bachelor pad. He wanted something neutral and masculine, but with some careful injections of color to keep it interesting, and of course…with a specific budget in mind.
We anchored the space with a clean gray sectional, found a perfect barrel-backed chair with a hint of pattern, and layered the space with a plush rug and modern artwork to finish the look. And as the client was an avid reader, we made a point to have plenty of surfaces to display his book collection.
The living room and bedroom are connected by a beautiful pair of french doors, so it was important to carry the aesthetic throughout. We continued in the bedroom with shades of grays and blues, and added some oversized artwork to create a focal point. Overall, the result was an airy, modern space and a perfect reflection of the client’s vision.
 User

UserLiving room - rustic formal dark wood floor living room idea in Austin with a standard fireplace, a stone fireplace and no tv
 Andrea Schumacher Interiors

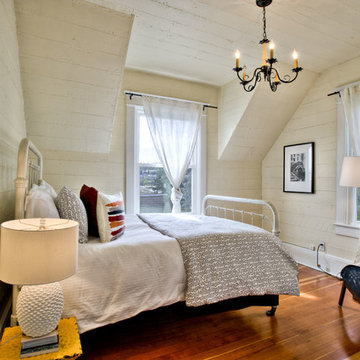
Inspiration for a transitional master medium tone wood floor bedroom remodel in Denver with beige walls

Example of a mid-sized transitional enclosed and formal light wood floor and brown floor living room design in Minneapolis with white walls, no tv and no fireplace

Sponsored
Fredericksburg, OH

High Point Cabinets
Columbus' Experienced Custom Cabinet Builder | 4x Best of Houzz Winner
 Nina Liddle Design
Kit Noble Photography
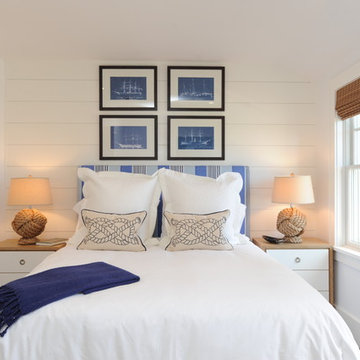

Bedroom - coastal guest bedroom idea in Boston with white walls and no fireplace
Bedroom - coastal guest bedroom idea in Boston with white walls and no fireplace
 Lake Effect Interiors
Gene Schnar, IL
Example of a mid-sized transitional master carpeted bedroom design in Vancouver with gray walls
Example of a mid-sized transitional master carpeted bedroom design in Vancouver with gray walls
 Bankston May Associates

Inspiration for a large contemporary girl carpeted kids' room remodel in Houston with pink walls

 Decorating Den Interiors- Corporate Headquarters
Designed by Lynne Lawson/Laura Gonzales, Decorating Den Interiors in Columbia, MD. Won First Place in the Living Room Category and the Donarye Category in our 2014 Dream Room Contest.
 Rachel Madden Interiors
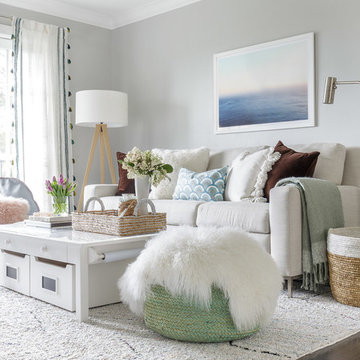
A play room and guest room in one. Playful, yet sophisticated for all ages.
David Duncan Livingston
Example of a small transitional loft-style dark wood floor and brown floor living room design in Sacramento with gray walls
Example of a small transitional loft-style dark wood floor and brown floor living room design in Sacramento with gray walls
 Sergio Raynal Fine Custom Woodworking

Koa wood platform bed with matching night stands and paneling
Inspiration for a large modern guest light wood floor bedroom remodel in Other with brown walls
Inspiration for a large modern guest light wood floor bedroom remodel in Other with brown walls

Sponsored
Sunbury, OH

J.Holderby - Renovations
Franklin County's Leading General Contractors - 2X Best of Houzz!
 Jamie Nesbitt-Weber Interior Design
Photo by Tim Williams
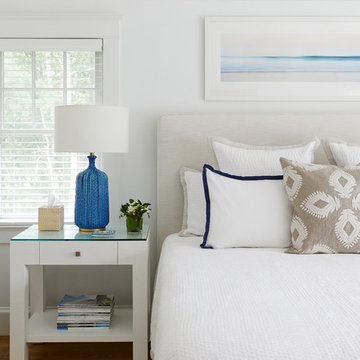
Inspiration for a large coastal master medium tone wood floor bedroom remodel in New York with white walls
Inspiration for a large coastal master medium tone wood floor bedroom remodel in New York with white walls

 Westlake Development Group, LLC
Blackstone Edge Studios

Inspiration for a huge transitional master carpeted bedroom remodel in Portland with beige walls, a standard fireplace and a wood fireplace surround
Inspiration for a huge transitional master carpeted bedroom remodel in Portland with beige walls, a standard fireplace and a wood fireplace surround
 MDY Design, Inc
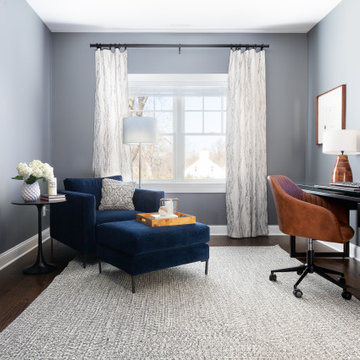
Large transitional freestanding desk medium tone wood floor and brown floor study room photo in New York with gray walls



Inspiration for a tropical medium tone wood floor and brown floor bedroom remodel in Boston with white walls
 Design Directives, LLC
Photography: Mark Boisclair.
Interior Design: Susie Hersker and Elaine Ryckman.
Architect: Kilbane Architecture.
Builder: Detar Construction.
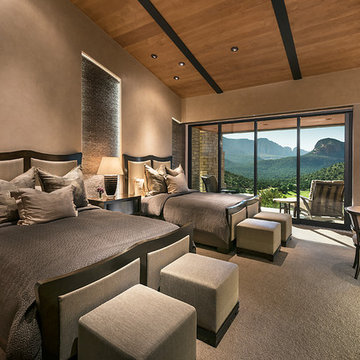
Elegant guest suite with 2 queen beds and built in desk.
Project designed by Susie Hersker’s Scottsdale interior design firm Design Directives. Design Directives is active in Phoenix, Paradise Valley, Cave Creek, Carefree, Sedona, and beyond.
For more about Design Directives, click here: https://susanherskerasid.com/
 Stephanie Barnes-Castro

Stephanie Barnes-Castro is a full service architectural firm specializing in sustainable design serving Santa Cruz County. Her goal is to design a home to seamlessly tie into the natural environment and be aesthetically pleasing and energy efficient.
75