
Search results for "Decorating lamp" in Home Design Ideas

 Kristina Wolf Design
The master bedroom of this home is full of exciting colors and textures. The dark walls allow the bed to stand out while the rug and pillows add pops of color and texture. Brad Knipstein was the photographer.


 McGrath II
Inspiration for a transitional master carpeted bedroom remodel in New York with white walls
Find the right local pro for your project

 CASA V INTERIORS
Inspiration for a mid-sized eclectic formal and enclosed vinyl floor living room remodel in Orlando with white walls, no fireplace and no tv

 m monroe design
Interior Photos by: Dylan Chandler www.dylanchandler.com
Inspiration for a contemporary gender-neutral dark wood floor nursery remodel in New York with gray walls
Inspiration for a contemporary gender-neutral dark wood floor nursery remodel in New York with gray walls

 Urbanhome Interior Design
Example of a mid-sized trendy enclosed dark wood floor and white floor living room design in Other with gray walls, a ribbon fireplace, a wall-mounted tv and a tile fireplace

 Niche Decor
With the feature wall being this reclaimed barn board wall we decided to soften the rest of the space with the use of light drapery and bedding and adding touches of blush.
All furniture, decor and drapery seen is from our two showrooms!
Photo Credit: Mike Guilbault



 Linc Thelen Design
This couple purchased a second home as a respite from city living. Living primarily in downtown Chicago the couple desired a place to connect with nature. The home is located on 80 acres and is situated far back on a wooded lot with a pond, pool and a detached rec room. The home includes four bedrooms and one bunkroom along with five full baths.
The home was stripped down to the studs, a total gut. Linc modified the exterior and created a modern look by removing the balconies on the exterior, removing the roof overhang, adding vertical siding and painting the structure black. The garage was converted into a detached rec room and a new pool was added complete with outdoor shower, concrete pavers, ipe wood wall and a limestone surround.
Living Room Details:
Two-story space open to the kitchen features a cultured cut stone fireplace and wood niche. The niche exposes the existing stone prior to the renovation.
-Large picture windows
-Sofa, Interior Define
-Poof, Luminaire
-Artwork, Linc Thelen (Oil on Canvas)
-Sconces, Lighting NY
-Coffe table, Restoration Hardware
-Rug, Crate and Barrel
-Floor lamp, Restoration Hardware
-Storage beneath the painting, custom by Linc in his shop.
-Side table, Mater
-Lamp, Gantri
-White shiplap ceiling with white oak beams
-Flooring is rough wide plank white oak and distressed
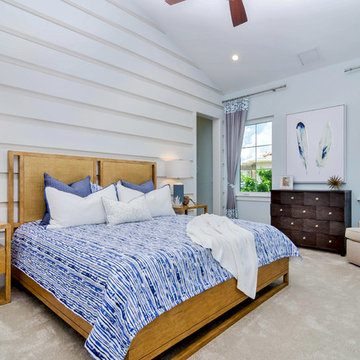
 Design West
Inspiration for a contemporary carpeted bedroom remodel in Miami with white walls and no fireplace
 Spinn Construction, Inc.

Inspiration for a transitional master dark wood floor bedroom remodel in Other with multicolored walls
 Parkyn Design

A purple accent wall with a design to maximize space.
Inspiration for a large transitional girl light wood floor kids' room remodel in Toronto with purple walls
Inspiration for a large transitional girl light wood floor kids' room remodel in Toronto with purple walls
 Bee's Knees Design, LLC
Kyle Caldwell

Mid-sized elegant guest carpeted bedroom photo in Boston with beige walls
Mid-sized elegant guest carpeted bedroom photo in Boston with beige walls
 Inspired Interiors
Amoura Productions
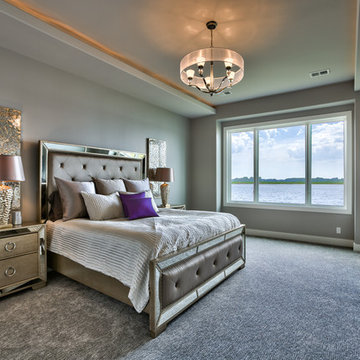
Bedroom - contemporary master carpeted bedroom idea in Omaha with gray walls
Bedroom - contemporary master carpeted bedroom idea in Omaha with gray walls



 Emily Sidoti Photography
Bedroom - transitional master carpeted and gray floor bedroom idea in New York with gray walls

Huge beach style open concept light wood floor family room photo in Miami with white walls, a wall-mounted tv, a standard fireplace and a tile fireplace

 CHARLES STREET DESIGN, LLC
A new-renovation of a Beacon Hill townhouse gets a new look. It was clear from the beginning we needed to seamlessly meld old and new to bring a fresh approach to the interiors of this new home for a young family. Our client owned beautiful antiques and some well-loved, but worn pieces that had the right lines but needed a style upgrade. With a wonderful, engaged client we artfully edited, re-covered and added many new pieces to create a cohesive style with classic forms. The new home is a perfect mixture of beautiful fabrics, functional custom millwork, unique decorative lighting and elegant wall coverings, carpets, and window treatments.
Eric Roth Photography

 Max Sall Photography
Max Sall / MaxSall.com
Island style open concept living room photo in Philadelphia with white walls
Island style open concept living room photo in Philadelphia with white walls



 Nifelle Design - Fine Interiors
© David Papazian
Transitional gender-neutral dark wood floor nursery photo in Portland with yellow walls
Transitional gender-neutral dark wood floor nursery photo in Portland with yellow walls

 Design Directives, LLC
Mark Boisclair photography
Cabinets by Wood Expressions
Project designed by Susie Hersker’s Scottsdale interior design firm Design Directives. Design Directives is active in Phoenix, Paradise Valley, Cave Creek, Carefree, Sedona, and beyond.
For more about Design Directives, click here: https://susanherskerasid.com/

 User
UserGorgeous transitional eclectic style home located on the Balboa Peninsula in the coastal community of Newport Beach. The blending of both traditional and contemporary styles, color, furnishings and finishes is complimented by waterfront views, stunning sunsets and year round tropical weather.
Photos: Ryan Garvin
72