
Search results for "Decorating with picture frames" in Home Design Ideas

 Janel Holiday Interior Design
Michele Lee Wilson
Living room - eclectic living room idea in San Francisco with blue walls
Living room - eclectic living room idea in San Francisco with blue walls

 Larina Kase Interior Design
This is a breakfast area in a colonial style home with an open floor plan. The table is custom-made, reclaimed wood from a barn that was torn down in Lancaster County, PA. The legs were painted gray and red chairs bring energy to the soothing light-filled space. A glass and chrome chandelier adds to the open and airy feel. The gallery wall for child's art is designed to be interchangeable so that pieces can be swapped out as the children get older and want to display new pieces.
Joyce Smith Photography

 Monarch Development and Design
Bedroom - coastal carpeted bedroom idea in Orange County with beige walls
Find the right local pro for your project

Inspiration for a scandinavian light wood floor and beige floor living room remodel in Toronto with white walls

 Robin Gannon Interiors
Featured in the Winter 2019 issue of Modern Luxury Interiors Boston!
Photo credit: Michael J. Lee
Living room - transitional living room idea in Boston with gray walls
Living room - transitional living room idea in Boston with gray walls

 TotalCare Orlando
Example of a mid-sized mountain style freestanding desk gray floor and dark wood floor study room design in Orlando with gray walls and no fireplace

 JENNIFER GIERSBROOK INTERIOR DESIGN
Inspiration for a mid-sized contemporary open concept white floor and porcelain tile living room remodel in Los Angeles with white walls, no fireplace and no tv



 Diamond Custom Homes, Inc.
Diamond Custom Homes
Capistrano in Quail West, Naples, FL
Entry parlour, which features dramatic linear gas fireplace, paneled ceiling and walls and a panoramic view of the outdoor living area and golf course beyond.

 Karen Dietz Interiors
Michael Hunter Photography
Inspiration for an eclectic freestanding desk carpeted study room remodel in Austin with gray walls
Inspiration for an eclectic freestanding desk carpeted study room remodel in Austin with gray walls

 Artistic Designs Gallery & Picture Framing
Custom Framing by Artistic Designs Gallery & Picture Framing
Example of a mid-sized classic guest bedroom design in Atlanta with blue walls and no fireplace
Example of a mid-sized classic guest bedroom design in Atlanta with blue walls and no fireplace
 American Frame Corporation
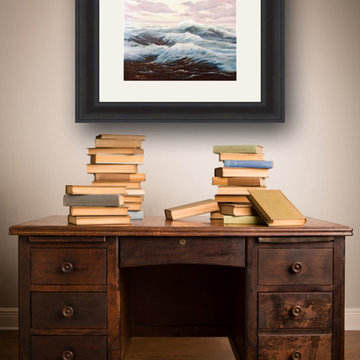
Use a wider faced frame, such as this Gibraltar picture frame, for a large room or with artwork of substantial size. It pairs well with large paintings and drawings on paper. Image via American Frame

 Living Spaces - Irvine
Inspiration for a coastal formal living room remodel in Orange County with blue walls
 Antique Farmhouse
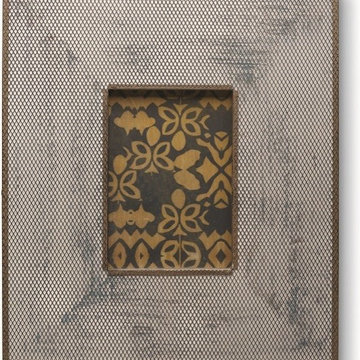
Woven mesh gives this metal picture frame a unique, industrial look. Laid over the top of distressed wood it is a perfect example of vintage industrial.
Made of wood and iron.
Dimensions: 12.25" x 14.25" H, frames a 4" x 6" H photo.


 User
UserDavid Land
Home office - coastal freestanding desk light wood floor home office idea in Jacksonville with gray walls
Home office - coastal freestanding desk light wood floor home office idea in Jacksonville with gray walls


 Antique Farmhouse
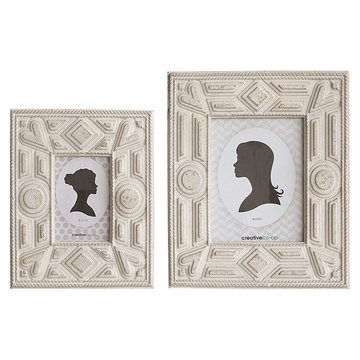
These intricate wood picture frames are reproductions of a little known, American Folk Art called Tramp Art. Each size features a beautiful wood design that will frame your photos beautifully.
Made of wood.
Dimensions: 11"x13" H, holds 5" x 7" photo.
Dimensions: 14.5" x 16" H, holds an 8" x 10" photo

 Breeze Giannasio Interiors
Stacy Zarin Goldberg
Example of a mid-sized trendy medium tone wood floor nursery design in DC Metro with blue walls
Example of a mid-sized trendy medium tone wood floor nursery design in DC Metro with blue walls

Sponsored
Columbus, OH

Snider & Metcalf Interior Design, LTD
Leading Interior Designers in Columbus, Ohio & Ponte Vedra, Florida

 O’Hara Interiors
Martha O'Hara Interiors, Interior Design | L. Cramer Builders + Remodelers, Builder | Troy Thies, Photography | Shannon Gale, Photo Styling
Please Note: All “related,” “similar,” and “sponsored” products tagged or listed by Houzz are not actual products pictured. They have not been approved by Martha O’Hara Interiors nor any of the professionals credited. For information about our work, please contact design@oharainteriors.com.


 Che Bella Interiors Design + Remodeling
In the large space, we added framing detail to separate the room into a joined, but visually zoned room. This allowed us to have a separate area for the kids games and a space for gathering around the TV during a moving or while watching sports.
We added a large ceiling light to lower the ceiling in the space as well as soffits to give more visual dimension to the room.
The large interior window in the back leads to an office up the stairs.
Photos by Spacecrafting Photography.
7