
Search results for "Decorating with tapestries" in Home Design Ideas
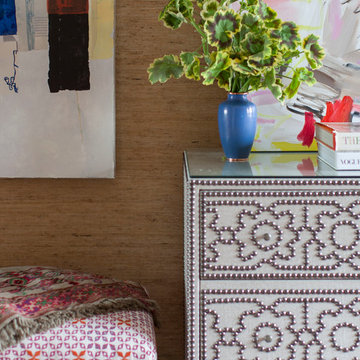


 THE BOLD BRUSH LLC
this 6' X 8' mural is at the end of a tight kitchen space. It visually opens the space.
Mid-sized tuscan kitchen photo in Los Angeles
Mid-sized tuscan kitchen photo in Los Angeles

 Main Line Window Decor
Monica Ayers Photography
Inspiration for a mid-sized transitional formal and enclosed dark wood floor living room remodel in Philadelphia with gray walls, a standard fireplace and a tile fireplace
Inspiration for a mid-sized transitional formal and enclosed dark wood floor living room remodel in Philadelphia with gray walls, a standard fireplace and a tile fireplace
Find the right local pro for your project


 Erica Bryen Design
Ryan Garvin
Example of a large tuscan master medium tone wood floor bedroom design in Orange County with white walls, a standard fireplace and a stone fireplace
Example of a large tuscan master medium tone wood floor bedroom design in Orange County with white walls, a standard fireplace and a stone fireplace

 L & L Window Fashions
Custom Roman Shades
Inspiration for a small transitional front door remodel with beige walls and a white front door
Inspiration for a small transitional front door remodel with beige walls and a white front door



Sponsored
Columbus, OH

Hope Restoration & General Contracting
Columbus Design-Build, Kitchen & Bath Remodeling, Historic Renovations

 Drapery Connection
This luxurious powder room embodies a very lavish drapery treatment. A double swag overlay with cascade over drapery fulfills this ornate design, over sheer Austrian shade with tassels. The contrast blue & gold tassel fringe frames the shape of the treatment, with great emphasis on the curves. The double tassel tie back and the decorative holdback together accentuate the grand feeling of this powder room.

 Julia Chasman Design
Charming wall niches are a wonderful feature of Spanish style homes.
Inspiration for an eclectic hallway remodel in Los Angeles with white walls
Inspiration for an eclectic hallway remodel in Los Angeles with white walls
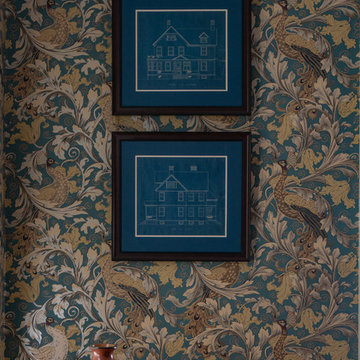


 InsideWright
This was a HUGE project that I eventually had a lot of fun with. Another Feng Shui request existed here: this area of the home was supposed to have purples and golds and no unfinished projects or clutter of any kind. Well, this was a storage room. Boxes full of items that were never used, empty boxes to maybe use for shipping in the future, broken items that were intended to be fixed, and furniture that might one day be put to use. Purging was both challenging and incredibly rewarding. I pulled everything out of the room so that it could be plastered and painted and only brought back items that had a use and belonged in this room ... which became a functioning office and studio for a very creative individual. A 4 x 8' piece of Homasote was covered in an ooge patterned wallpaper to be used as a cork board for creative ideas. The ogee motif is repeated in the drapes, decorative paper in frames and backing wigs, and the rug. (The modernist lighting pendant lamp has a related wave-like pattern.) The ogee pattern was inspired by a pair of antique chairs that are too fragile to sit on, so became decorative accents. Not all of the clutter disappeared. It is an artist's studio, clutter is a natural part of the creative process. There's a "Modern Metallics Champagne" accent wall, and purple and gold accents scattered around the room. Purple and gold are not colors I wanted to drown this room in.
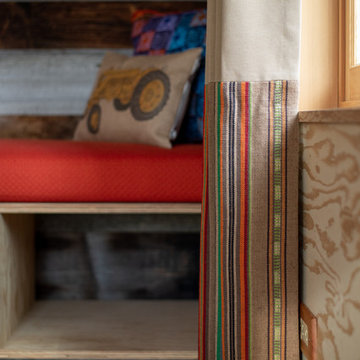
 Board & Vellum
Photo by Tina Witherspoon.
Inspiration for a mid-sized rustic guest concrete floor home design remodel
Inspiration for a mid-sized rustic guest concrete floor home design remodel

 BRUNNA.co
bamboo boxes, pillows & tassels from www.brunna.co,
painting by : Victor Angelo
Example of a mid-sized beach style gender-neutral limestone floor nursery design in San Diego with white walls
Example of a mid-sized beach style gender-neutral limestone floor nursery design in San Diego with white walls

Sponsored
Columbus, OH
Free consultation for landscape design!

Peabody Landscape Group
Columbus' Reliable Landscape Design & Contracting

 Cruz Interiors Inc.
Bedroom - mid-sized scandinavian guest dark wood floor and brown floor bedroom idea in Tampa with white walls and no fireplace


 New Ravenna
Daisies, a waterjet glass mosaic shown in Greta, Rolly and Labradorite, is part of the Erin Adams Collection for New Ravenna Mosaics.
Take the next step: prices, samples and design help, http://www.newravenna.com/showrooms/

 Robin's Nest Interiors
Updated Spec Home: Basement Living Area
I promised you there would be a Season 2 of our series Updated Spec Home and here it is – Basement Family Room. My mom and sister found themselves spending more and more time in this room because it was a great open space to watch television and hang out with my sister’s two border collies.
Color Scheme
We pulled our color scheme from a floral fabric that they saw on a chair at my store, and we used it to reupholster their existing wood accent chairs. We used pops of turquoise and green throughout the space including the long back wall which was perfect to make a feature with this vibrant wallpaper in a geometric design.
Defining the Space
The room was so large that we needed to define different areas. The large rug in the oversized pattern was perfect for the seating area.
Lighting
Since there is only one small window bringing natural light into the space, we painted the remaining walls a light warm gray (Sherwin Williams’ City Loft SW7631) and added several table lamps and a floor lamp for task lighting.
Reusing Existing Furniture
Fortunately the space was large enough so my sister could keep her fabulous worn leather chair and ottoman and my mom could have an upholstered chair and ottoman in a subtle blue and green tweed.
The large hallway leading to the storage area was the perfect place for these small bookcases which house family photos in various silver frames. The bookcases have a special place in our hearts – they belonged to my grandparents. We accessorized with a long painted box which was the perfect scale for the bookcases and a grouping of vibrant botanical prints.
In lieu of a conventional media cabinet, my mom and sister found this one with a built-in fireplace. It brings a lot of warmth into the space – literally!
Painted Furniture
We had Kelly Sisler of Kelly Faux Creations paint their existing glass front cabinet this awesome apple green. Accessories include turquoise floral vases, a metallic circular vase, and a beautiful floral print.
Reading Nook
We positioned this original oil painting in the landing so it would be visible from the seating area. The landing was the perfect spot to display my sister’s collection of art glass. I love the small reading nook created with this rattan wooden accent chair and lantern floor lamp. We were able to make good use of the ledge in the stairwell by leaning these vibrant watercolors.
The dogs even have their own space. Meet my two “nephews” – Dill and Atticus (the one with his back to us pouting). We used this colorful oversized canvas to define their space and break up the long wall.
As you know, one good thing leads to another. Be sure to tune in next week for a surprise addition to this Updated Spec Home. In the meantime, check out this Basement Family Room designed by Robin’s Nest Interiors. Enjoy!



62