
Search results for "Decoration hampers" in Home Design Ideas

 Skelly Build
Cabinet color: Sherwin Williams SW 7622 Homburg Gray
Inspiration for a transitional laundry room remodel in Austin with gray walls
Inspiration for a transitional laundry room remodel in Austin with gray walls

 The Cabinet Gallery
Transitional l-shaped white floor dedicated laundry room photo in Salt Lake City with an undermount sink, recessed-panel cabinets, gray cabinets, gray walls and beige countertops
 Christian Brothers Cabinets

Inspiration for a country white tile and subway tile multicolored floor bathroom remodel in Minneapolis with shaker cabinets, white cabinets, white walls, an undermount sink and gray countertops
Find the right local pro for your project
 Rasmussen Construction
Jonathan Mitchell

Example of a large arts and crafts master white tile multicolored floor, porcelain tile, double-sink and shiplap ceiling freestanding bathtub design in San Francisco with flat-panel cabinets, white cabinets, an undermount sink, black countertops, white walls, marble countertops and a built-in vanity
Example of a large arts and crafts master white tile multicolored floor, porcelain tile, double-sink and shiplap ceiling freestanding bathtub design in San Francisco with flat-panel cabinets, white cabinets, an undermount sink, black countertops, white walls, marble countertops and a built-in vanity

 Kelly Shepard Designs.
Mid-sized trendy single-wall light wood floor and beige floor utility room photo in Los Angeles with flat-panel cabinets, light wood cabinets, white walls and a stacked washer/dryer

 R|House Design Build
Example of a large transitional master ceramic tile and beige floor freestanding bathtub design in Minneapolis with gray cabinets, gray walls, granite countertops and shaker cabinets

 Ronda Batchelor
Ronda Batchelor's laundry room is supper efficent now. She took used cabinets and spray painted them gray, faux painted a second hand countertop to create a folding table. Dirty clothes bins tuck neatly underneath.

Sponsored
Columbus, OH

Hope Restoration & General Contracting
Columbus Design-Build, Kitchen & Bath Remodeling, Historic Renovations

 Mantis Design + Build, LLC
Custom concrete shower shelves were added to the shower wall to bring interest to an otherwise large and vacant surface and provide additional areas for bathing products, candles or decor. Photography by Paul Linnebach

 Erica Broberg Smith Architect PLLC
Dalton Portella
Example of a large beach style l-shaped brick floor dedicated laundry room design in New York with an undermount sink, shaker cabinets, white cabinets, white walls and a side-by-side washer/dryer
Example of a large beach style l-shaped brick floor dedicated laundry room design in New York with an undermount sink, shaker cabinets, white cabinets, white walls and a side-by-side washer/dryer



 Breeze Giannasio Interiors

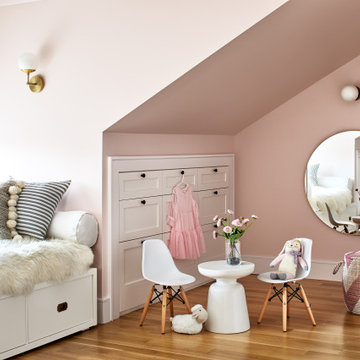

Large transitional girl medium tone wood floor and brown floor kids' room photo in Los Angeles with pink walls
 User
UserAmy Bartlam
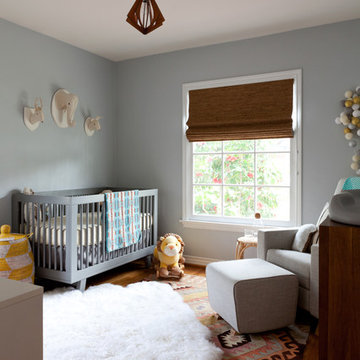
Inspiration for a contemporary gender-neutral nursery remodel in Los Angeles with gray walls
Inspiration for a contemporary gender-neutral nursery remodel in Los Angeles with gray walls

Sponsored
Delaware, OH

Buckeye Basements, Inc.
Central Ohio's Basement Finishing ExpertsBest Of Houzz '13-'21
 RTH Building Company

Dressing room - contemporary gender-neutral dressing room idea in New York with open cabinets
 Margaret Donaldson Interiors

Dedicated laundry room - coastal single-wall dark wood floor, brown floor and wallpaper dedicated laundry room idea in Charleston with a drop-in sink, shaker cabinets, white cabinets, blue walls and white countertops

 Hello Home
The laundry room serves as a vestibule to the full bathroom beyond. It has new functional cabinetry and a folding surface. Mosaic tile with a black and white pattern was chosen to complement the historic era of the house. Light fixtures by Schoolhouse Electric.
Project done in collaboration with Country Living for their Makeover Takeover project.
photo by Annie Schlechter
 Closet Organizing Systems

This lovely master closet is finished with traditional white melamine and thermofoil raised panel fronts to closely match the existing bathroom area. Using the full height of the room allowed for open shelving above clothing sections used for decorative display. The center island contains 2 tilt out hampers and 6 drawer banks for added storage. The countertop is Grey Savoie by Victostone. To create a column effect around the window, tall pull outs were used on both sides for scarf/necklace storage for her and belt/tie storage for him. The finishing touches include matte round aluminum rods, clear Lucite jewelry tray, valet rods, belt racks, hidden wall safe, and a pull out ironing station cabinet. LED lighting was routed into the shelving above all rods and puck lights above the two dresser areas, creating additional pizzazz and glamour to the space. The goal of this closet was to make the dressing area for a couple as a meeting place, conducive to conversation and organization. Designed by Donna Siben for Closet Organizing Systems

Sponsored
Columbus, OH
Hope Restoration & General Contracting
Columbus Design-Build, Kitchen & Bath Remodeling, Historic Renovations

 Jessica Delaney Photography
Jessica Delaney Photography

Example of a transitional girl nursery design in Boston with blue walls
Example of a transitional girl nursery design in Boston with blue walls

 Beckwith Interiors
Designed by Senior Designer, Samantha Culbreath
Photographed by Chip Pankey
Example of a transitional gender-neutral carpeted nursery design in Nashville with gray walls
Example of a transitional gender-neutral carpeted nursery design in Nashville with gray walls
3